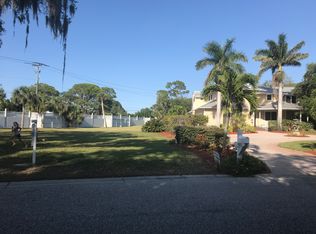
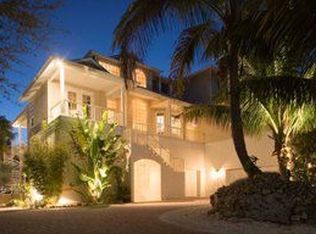
Welcome to your own coastal paradise—an exceptional waterfront home located in the exclusive, gated community of Fishermen's Bay, where every day feels like a vacation. Nestled directly on the Bayfront with breathtaking sunset views, this stunning property offers over 3,000 square feet of elevated living, plus a 1,300+ sq ft finished lower level, a 5-car garage, and dedicated Florida storage—ideal for kayaks, paddleboards, fishing gear, or your toys with wheels! Step inside and feel the difference: soaring 10' ceilings, elegant crown molding, and six sliding glass doors that flood the home with natural light and open up to panoramic water views from almost every room. The split floor plan offers the perfect balance of privacy and space, while the updated kitchen—featuring modern appliances—flows seamlessly into a cozy family room with a fireplace, ideal for entertaining after a day on the water. The master suite is a private oasis, with serene bay views that greet you each morning and a spa-like bath that invites relaxation. Guests will enjoy their own updated, private baths, making this home perfect for hosting family and friends. But the real magic begins outdoors. Walk out from the finished lower level to your private heated pool and spa, just steps from your personal dock—ready for boating, fishing, or simply enjoying the marine life that makes this area so special. Whether you're paddle boarding at sunrise, fishing off the dock at dusk, or sipping a cocktail while manatees pass by, this home is designed for a life well-lived. Fishermen's Bay is an intimate enclave of just 21 executive homes and lots, offering exclusive amenities including a private boat dock, scenic boardwalk, and unforgettable sunset vantage points. Enjoy direct access to the Gulf via the Intracoastal Waterway—no bridges—and unbeatable proximity to area beaches, fine dining, boutique shopping, cultural attractions, and the Pine View School. With recent updates including: NEW ROOF, NEW HARDIE PLANK SIDING, FASCIA, AND GUTTERS, NEW PAVER DRIVEWAY, NEW LANDSCAPING AND LANDSCAPE LIGHTING, NEW TREX DECK, NEW HARDWOOD FLOORS, NEW GARAGE DOORS, AND MORE - this home is move-in ready and waiting for your next adventure. Whether you're into boating, birdwatching, swimming, tinkering with your cars, or simply relaxing by the water—this is the Florida lifestyle at its finest.
Sold for $2,225,000
Zillow last checked:
Listing updated:
Bought with:
Ann Martin, 0188503
MICHAEL SAUNDERS & COMPANY
Source: Stellar MLS,MLS#: A4659490 Originating MLS: Sarasota - Manatee
Originating MLS: Sarasota - Manatee
Price history
| Date | Event | Price |
|---|---|---|
| 9/30/2025 | Sold | $2,225,000-11%$512/sqft |
Source:  Stellar MLS #A4659490 Report a problem Stellar MLS #A4659490 Report a problem | ||
| 8/14/2025 | Pending sale | $2,500,000$575/sqft |
Source: Stellar MLS #A4659490 Report a problem | ||
| 7/22/2025 | Listed for sale | $2,500,000+31.6%$575/sqft |
Source: Stellar MLS #A4659490 Report a problem | ||
| 4/30/2024 | Sold | $1,900,000-17.3%$437/sqft |
Source: Stellar MLS #A4599333 Report a problem | ||
| 4/10/2024 | Pending sale | $2,298,750$529/sqft |
Source: Stellar MLS #A4599333 Report a problem | ||
| 3/26/2024 | Price change | $2,298,750-4.2%$529/sqft |
Source: Stellar MLS #A4599333 Report a problem | ||
| 3/6/2024 | Price change | $2,398,750-4%$552/sqft |
Source: Stellar MLS #A4599333 Report a problem | ||
| 2/13/2024 | Listed for sale | $2,498,750+114.5%$575/sqft |
Source: Stellar MLS #A4599333 Report a problem | ||
| 4/27/2020 | Sold | $1,165,000-8.6%$268/sqft |
Source: Public Record Report a problem | ||
| 3/5/2020 | Pending sale | $1,275,000$293/sqft |
Source: RE/MAX ALLIANCE GROUP #A4457279 Report a problem | ||
| 3/5/2020 | Listed for sale | $1,275,000$293/sqft |
Source: RE/MAX ALLIANCE GROUP #A4457279 Report a problem | ||
| 3/5/2020 | Pending sale | $1,275,000$293/sqft |
Source: RE/MAX ALLIANCE GROUP #A4457279 Report a problem | ||
| 1/21/2020 | Price change | $1,275,000-1.9%$293/sqft |
Source: RE/MAX ALLIANCE GROUP #A4457279 Report a problem | ||
| 7/16/2019 | Listed for sale | $1,300,000+23.8%$299/sqft |
Source: KELLER WILLIAMS ON THE WATER #A4439707 Report a problem | ||
| 7/1/2014 | Sold | $1,050,000-19.2%$241/sqft |
Source: Public Record Report a problem | ||
| 5/24/2014 | Pending sale | $1,300,000$299/sqft |
Source: Signature Sotheby's International Realty #A3954486 Report a problem | ||
| 5/24/2014 | Listed for sale | $1,300,000$299/sqft |
Source: Signature Sotheby's International Realty #A3954486 Report a problem | ||
| 4/4/2013 | Listing removed | $1,300,000$299/sqft |
Source: Premier Sotheby's International Realty #A3954486 Report a problem | ||
| 1/18/2012 | Listed for sale | $1,300,000+796.6%$299/sqft |
Source: Signature Sotheby's International Realty #A3954486 Report a problem | ||
| 7/1/1993 | Sold | $145,000$33/sqft |
Source: Public Record Report a problem | ||