Skip main navigation
Sold for $450,000
  • $450,000

    8810 Gentlewind Way, Louisville, KY 40291

    4beds
    3,551sqft
    Single Family Residence
    Built in 2005
    7,840 Square Feet Lot
    $468,800 Zestimate®
    $127/sqft
    $3,188 Estimated rent

    Home value

    $468,800

    $445,000 - $492,000

    $3,188/mo

    Zestimate® history
    Loading
    Loading...

    Owner options

    List your home for rent

    $3,188/mo

    Rent Zestimate®

    Find your next renter with Zillow Rental Manager. Plus, with online applications, you can quickly screen prospective tenants – for free.

    Learn more

    $3,188/mo

    Rent Zestimate®

    Refinance and save

    $3,457/mo

    Est. payment

    Refinancing to a lower rate could help reduce your monthly payments and save thousands over the life of the loan.

    See today's rates

    $3,457/mo

    Est. payment

    Explore your selling options

    Work with a Zillow partner agent

    Leverage their expertise and Zillow's premium Showcase listings to get your home seen by more buyers.

    Get started

    List with your own agent

    Get your home in front of millions of buyers by listing it on Zillow.

    Learn how to do it

    Sell it yourself

    Take full control of how buyers see your home on Zillow by listing For Sale by Owner (FSBO).

    List your home

    What's special

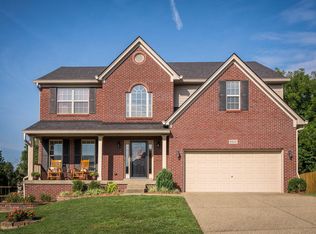
    CLOSING COSTS OFFERED! Welcome to 8810 Gentlewind Way located within The Reserve at Glenmary! This 2-story home features EVERYTHING you need. On the Main Level you'll find the Primary Suite, laundry room, open living room with vaulted ceiling, and spacious kitchen, along with a half bath off the Foyer. The Second Level features another full bath and three bedrooms possessing substantial closet space, large enough for a queen bed plus furniture. The Basement, recently finished, has a large entertainment area, TWO additional, exceptional rooms, a full bathroom with gorgeous tile, and an abundance of unfinished storage space. The backyard is fully fenced, while the two-car, attached garage faces the street at the front of the house. Book your showing with your Realtor today!

    Zillow last checked:

    Listing updated:

    Listed by:

    Aubrey Elliott 502-292-8339,

    RE/MAX Properties East

    Bought with:

    Chrissy Gandolfo, 219397

    RE Solutions LLC

    Source: Metro Search Inc. LLC DBA Apex MLS,MLS#: 1666067MLS Logo

    Facts & features

    Interior

    Bedrooms & bathrooms
    • Bedrooms: 4
    • Bathrooms: 4
    • Full bathrooms: 3
    • 1/2 bathrooms: 1
    Primary bedroom
    • Level: First
    Bedroom
    • Level: Second
    Bedroom
    • Level: Second
    Bedroom
    • Level: Second
    Primary bathroom
    • Level: First
    Half bathroom
    • Level: First
    Full bathroom
    • Level: Second
    Full bathroom
    • Level: Basement
    Breakfast room
    • Level: First
    Other
    • Level: Basement
    Dining room
    • Level: First
    Family room
    • Level: Basement
    Kitchen
    • Level: First
    Laundry
    • Level: First
    Living room
    • Level: First
    Office
    • Level: Basement
    Other
    • Description: Storage Room
    • Level: Basement
    Heating
    • Natural Gas
    Cooling
    • Central Air
    Features
    • Basement: Partially Finished,Finished
    • Number of fireplaces: 1
    Interior area
    • Total structure area: 2,441
    • Total interior livable area: 3,551 sqft
    • Finished area above ground: 2,441
    • Finished area below ground: 1,110

    Property

    Parking
    • Total spaces: 2
    • Parking features: Attached, Driveway
    • Attached garage spaces: 2
    • Has uncovered spaces: Yes
    Features
    • Stories: 2
    • Patio & porch: Deck
    • Pool features: Association
    • Fencing: Full,Wood
    Lot
    • Size: 7,840 Square Feet
    • Features: Sidewalk
    Details
    • Parcel number: 363101200000

    Construction

    Type & style
    • Home type: SingleFamily
    • Property subtype: Single Family Residence
    Materials
    • Wood Frame, Brick Veneer
    • Foundation: Concrete Perimeter
    • Roof: Shingle
    Condition
    • Year built: 2005

    Utilities & green energy

    • Sewer: Public Sewer
    • Water: Public

    Community & HOA

    Community
    • Subdivision: The Reserve At Glenmary
    HOA
    • Has HOA: Yes
    • Amenities included: Clubhouse, Pool
    • HOA fee: $675 annually
    Location
    • Region: Louisville

    Financial & listing details

    • Price per square foot: $127/sqft
    • Tax assessed value: $349,000
    • Annual tax amount: $3,996
    • Date on market: 7/19/2024

    Price history

    DateEventPrice
    8/15/2024Sold$450,000-1.1%$127/sqft
    Source: Metro Search Inc. LLC DBA Apex MLS #1666067 Report a problem
    8/15/2024Pending sale$455,000$128/sqft
    Source: Metro Search Inc. LLC DBA Apex MLS #1666067 Report a problem
    7/29/2024Contingent$455,000$128/sqft
    Source: Metro Search Inc. LLC DBA Apex MLS #1666067 Report a problem
    7/19/2024Price change$455,000+32.3%$128/sqft
    Source: Metro Search Inc. LLC DBA Apex MLS #1666067 Report a problem
    11/4/2021Pending sale$344,000-1.4%$97/sqft
    Source: Metro Search Inc. LLC DBA Apex MLS #1597488 Report a problem
    11/3/2021Sold$349,000+1.5%$98/sqft
    Source: Metro Search Inc. LLC DBA Apex MLS #1597488 Report a problem
    10/5/2021Contingent$344,000$97/sqft
    Source: Metro Search Inc. LLC DBA Apex MLS #1597488 Report a problem
    9/30/2021Listed for sale$344,000+37.6%$97/sqft
    Source: Metro Search Inc. LLC DBA Apex MLS #1597488 Report a problem
    2/15/2011Sold$250,000-0.2%$70/sqft
    Source: Public Record Report a problem
    8/15/2005Sold$250,434$71/sqft
    Source: Public Record Report a problem

    Public tax history

    YearProperty taxesTax assessment
    2024$3,996 -2.8%$349,000
    2023$4,111 -0.3%$349,000
    2022$4,125 +24.9%$349,000 +33.7%
    2021$3,302 +7.5%$261,020
    2020$3,072 $261,020
    2019$3,072 +9.9%$261,020
    2018$2,794 $261,020
    2017$2,794 +11.8%$261,020 +4.4%
    2013$2,500 -0.2%$250,000 -0.2%
    2011$2,504 $250,430
    2010$2,504 $250,430
    2009$2,504 $250,430
    2007-- $250,430
    2006-- $250,430 +2527.8%
    2005-- $9,530
    Find assessor info on the county website

    Neighborhood: Fern Creek

    Nearby schools

    GreatSchools rating
    Get pre-qualified for a loan
    At Zillow Home Loans, we can pre-qualify you in as little as 5 minutes with no impact to your credit score.

    An equal housing lender. NMLS #10287.

    Sell for more on Zillow
    Get a Zillow Showcase℠ listing at no additional cost and you could sell for .
    $468,800
    2% more
    +$9,376
    With Zillow Showcase(estimated)
    $478,176