You will be thoroughly impressed with this stunning, 4BR estate home in the desirable Bay Hill Cove community. Numerous investments have been made in quality updates and renovations, including: a solar system WITH BATTERY BACKUP (current owners pay $30/month electricity bill), new window & bedroom French door replacements, and pebble finish pool resurfacing just to name a few. Ask your agent to see the complete list of improvements as well as a list of items that are for sale! Upon entry, take note of some of the quality design features – beautiful wire-brushed plank hardwood flooring, and an elegant, coffered ceiling in the formal dining space. Walking into your open kitchen, you’ll be delighted with the abundance of storage and counter space. Features include 42” raised panel cabinetry w/crown molding, under/over cabinet lighting, and quartz counters with Carrera marble backsplash. The spacious family room is a bright and cheery spot, thanks to large picture/panel windows and vaulted ceiling. Notice the trendy eight blade ceiling fan, remote controlled shade over back facing windows, and convenient direct access to the pool deck. Master bedroom is on one side of the home – ideal for privacy. The bedroom is large enough for a sitting area, and boasts a birch plank accent wall, tray ceiling and French door access to the pool area. Remodeled ensuite bath features a dual sink, quartz topped vanity with handy extra cabinetry, walk-in shower with grab bars for safety, and separate soaker tub. Next to the master suite is a flex space w/closet, currently arranged as an office, but could be ideal as a guest bedroom or nursery. The back (secondary) bedroom is extra special because it has its own private lanai w/backyard access. Another reason to love this home is all that you have out back – pristine heated pool/spa, motorized privacy screen, and exterior half-bath. Come see all that makes it so special – you’ll love living here!
Sold for $900,000
$900,000
8810 GREAT COVE DRIVE, ORLANDO, FL 32819
4beds
2,865sqft
Single Family Residence
Built in 1998
0.26 Acres Lot
$924,300 Zestimate®
$314/sqft
$4,624 Estimated rent
Home value
$924,300
$878,000 - $980,000
$4,624/mo
Zestimate® history
Owner options
List your home for rent
$4,624/mo
Rent Zestimate®
Find your next renter with Zillow Rental Manager. Plus, with online applications, you can quickly screen prospective tenants – for free.
$4,624/mo
Rent Zestimate®
Refinance and save
$6,526/mo
Est. payment
Refinancing to a lower rate could help reduce your monthly payments and save thousands over the life of the loan.
$6,526/mo
Est. payment
Explore your selling options
Work with a Zillow partner agent
Leverage their expertise and Zillow's premium Showcase listings to get your home seen by more buyers.
Get startedList with your own agent
Get your home in front of millions of buyers by listing it on Zillow.
Learn how to do itSell it yourself
Take full control of how buyers see your home on Zillow by listing For Sale by Owner (FSBO).
List your homeWhat's special
Formal dining spaceFlex spaceNew windowBattery backupFrench doorRemodeled ensuite bathSpacious family room
Zillow last checked:
Listing updated:
Listed by:
Christopher Bessette 407-564-8865,
KELLER WILLIAMS CLASSIC 407-292-5400
Bought with:
Helen Thompson, 493541
RE/MAX PROPERTIES SW
Source: Stellar MLS,MLS#: O6137007 Originating MLS: Orlando Regional
Originating MLS: Orlando Regional
Facts & features
Interior
Bedrooms & bathrooms
- Bedrooms: 4
- Bathrooms: 4
- Full bathrooms: 3
- 1/2 bathrooms: 1
Rooms
- Room types: Family Room, Dining Room, Living Room, Utility Room
Primary bedroom
- Features: Ceiling Fan(s), En Suite Bathroom, Walk-In Closet(s)
- Level: First
- Dimensions: 20x16
Bedroom 2
- Features: Ceiling Fan(s), Built-in Closet
- Level: First
- Dimensions: 13x13
Bedroom 3
- Features: Ceiling Fan(s), Built-in Closet
- Level: First
- Dimensions: 17x13
Bedroom 4
- Features: Ceiling Fan(s), Built-in Closet
- Level: First
- Dimensions: 12x11
Primary bathroom
- Features: Dual Sinks, Stone Counters, Tub with Separate Shower Stall, Water Closet/Priv Toilet, Window/Skylight in Bath
- Level: First
- Dimensions: 13x11
Bathroom 2
- Features: Shower No Tub, Sink - Pedestal
- Level: First
- Dimensions: 8x5
Bathroom 3
- Features: Dual Sinks, Shower No Tub, Window/Skylight in Bath
- Level: First
- Dimensions: 17x6
Dinette
- Level: First
- Dimensions: 9x6
Dining room
- Level: First
- Dimensions: 12x12
Family room
- Features: Ceiling Fan(s)
- Level: First
- Dimensions: 17x17
Kitchen
- Features: Breakfast Bar, Pantry, Kitchen Island, Stone Counters
- Level: First
- Dimensions: 15x15
Laundry
- Level: First
- Dimensions: 9x6
Living room
- Level: First
- Dimensions: 16x15
Heating
- Central, Electric, Propane, Solar
Cooling
- Central Air
Appliances
- Included: Oven, Cooktop, Dishwasher, Microwave, Range, Refrigerator, Water Softener
- Laundry: Inside, Laundry Room
Features
- Built-in Features, Ceiling Fan(s), Coffered Ceiling(s), Crown Molding, Eating Space In Kitchen, Kitchen/Family Room Combo, Open Floorplan, Split Bedroom, Stone Counters, Tray Ceiling(s), Vaulted Ceiling(s), Walk-In Closet(s)
- Flooring: Carpet, Tile, Hardwood
- Doors: French Doors, Sliding Doors
- Windows: Blinds, Double Pane Windows, Shades, Shutters, Thermal Windows, Window Treatments
- Has fireplace: Yes
- Fireplace features: Family Room, Gas
Interior area
- Total structure area: 3,918
- Total interior livable area: 2,865 sqft
Property
Parking
- Total spaces: 3
- Parking features: Garage Door Opener
- Attached garage spaces: 3
- Details: Garage Dimensions: 27x20
Accessibility
- Accessibility features: Grip-Accessible Features
Features
- Levels: One
- Stories: 1
- Patio & porch: Covered, Patio, Rear Porch, Screened
- Exterior features: Irrigation System, Lighting, Private Mailbox, Rain Gutters, Sidewalk
- Has private pool: Yes
- Pool features: Heated, In Ground, Outside Bath Access, Screen Enclosure
- Has spa: Yes
- Spa features: Heated
- Fencing: Fenced
Lot
- Size: 0.26 Acres
- Features: Landscaped, Sidewalk, Street Dead-End
- Residential vegetation: Mature Landscaping, Trees/Landscaped
Details
- Parcel number: 222328052200310
- Zoning: R-1AA
- Special conditions: None
Construction
Type & style
- Home type: SingleFamily
- Architectural style: Contemporary
- Property subtype: Single Family Residence
Materials
- Block, Stucco
- Foundation: Slab
- Roof: Shingle
Condition
- New construction: No
- Year built: 1998
Utilities & green energy
- Sewer: Public Sewer
- Water: Public
- Utilities for property: Cable Available, Electricity Connected, Propane, Public, Sewer Connected, Street Lights, Underground Utilities, Water Connected
Community & HOA
Community
- Features: Deed Restrictions
- Security: Security System, Smoke Detector(s)
- Pet fee: $0 monthly
- Subdivision: BAY HILL COVE
HOA
- Has HOA: Yes
- HOA fee: $58 monthly
- HOA name: Sentry Management
- HOA phone: 407-788-6700
Location
- Region: Orlando
Financial & listing details
- Price per square foot: $314/sqft
- Tax assessed value: $607,561
- Annual tax amount: $6,355
- Date on market: 9/21/2023
- Cumulative days on market: 108 days
- Listing terms: Cash,Conventional,FHA,VA Loan
- Ownership: Fee Simple
- Total actual rent: 0
- Electric utility on property: Yes
- Road surface type: Paved
Price history
| Date | Event | Price |
|---|---|---|
| 2/9/2024 | Sold | $900,000-1.6%$314/sqft |
Source:  Stellar MLS #O6137007 Report a problem Stellar MLS #O6137007 Report a problem | ||
| 1/8/2024 | Pending sale | $915,000$319/sqft |
Source: Stellar MLS #O6137007 Report a problem | ||
| 11/27/2023 | Price change | $915,000-1.1%$319/sqft |
Source: Stellar MLS #O6137007 Report a problem | ||
| 10/11/2023 | Price change | $925,000-2.6%$323/sqft |
Source: Stellar MLS #O6137007 Report a problem | ||
| 9/21/2023 | Listed for sale | $950,000+83%$332/sqft |
Source: Stellar MLS #O6137007 Report a problem | ||
| 1/16/2018 | Sold | $519,000-1%$181/sqft |
Source: Public Record Report a problem | ||
| 10/16/2017 | Listed for sale | $524,000+22%$183/sqft |
Source: THE REAL ESTATE COLLECTION LLC #O5540138 Report a problem | ||
| 7/25/2014 | Sold | $429,500-1.2%$150/sqft |
Source: Stellar MLS #O5216446 Report a problem | ||
| 6/8/2014 | Pending sale | $434,500$152/sqft |
Source: REALTY EXECUTIVES CENTRAL FL #O5216446 Report a problem | ||
| 5/30/2014 | Price change | $434,500-4.5%$152/sqft |
Source: REALTY EXECUTIVES CENTRAL FL #O5216446 Report a problem | ||
| 4/1/2014 | Price change | $454,900-1.1%$159/sqft |
Source: REALTY EXECUTIVES CENTRAL FL #O5216446 Report a problem | ||
| 3/20/2014 | Listed for sale | $459,900+31.4%$161/sqft |
Source: Realty Executives Central FL #O5216446 Report a problem | ||
| 9/20/2011 | Sold | $350,000-30%$122/sqft |
Source: Public Record Report a problem | ||
| 12/9/2005 | Sold | $500,000+25.6%$175/sqft |
Source: Public Record Report a problem | ||
| 11/11/2003 | Sold | $398,000+12.1%$139/sqft |
Source: Public Record Report a problem | ||
| 7/25/2000 | Sold | $355,000+14.8%$124/sqft |
Source: Public Record Report a problem | ||
| 11/13/1998 | Sold | $309,100$108/sqft |
Source: Public Record Report a problem | ||
Public tax history
| Year | Property taxes | Tax assessment |
|---|---|---|
| 2024 | $7,052 +7.1% | $445,160 +3% |
| 2023 | $6,585 +3.6% | $432,194 +3% |
| 2022 | $6,356 +1.4% | $419,606 +3% |
| 2021 | $6,271 +0.6% | $407,384 +1.4% |
| 2020 | $6,235 -0.9% | $401,759 +0.4% |
| 2019 | $6,292 +1.1% | $400,108 +1.8% |
| 2018 | $6,226 | $393,135 +1.8% |
| 2017 | $6,226 +1% | $386,289 +2% |
| 2016 | $6,163 +0.4% | $378,597 +2.4% |
| 2015 | $6,138 +11.8% | $369,863 +11.8% |
| 2014 | $5,490 +1.9% | $330,793 +3% |
| 2013 | $5,388 -0.2% | $321,079 +0.7% |
| 2012 | $5,397 +11.7% | $318,900 +11.3% |
| 2011 | $4,833 +0.2% | $286,545 -2.3% |
| 2010 | $4,823 | $293,325 -12.8% |
| 2009 | -- | $336,248 -17.2% |
| 2008 | $6,470 -9.7% | $405,923 -7.2% |
| 2007 | $7,165 -14% | $437,536 -6% |
| 2006 | $8,330 +32.2% | $465,595 +28% |
| 2005 | $6,302 +4.6% | $363,730 +8.8% |
| 2004 | $6,028 +6.9% | $334,384 +0.6% |
| 2003 | $5,639 +2.8% | $332,491 +5.4% |
| 2002 | $5,487 -0.9% | $315,523 +6.2% |
| 2001 | $5,538 +3.2% | $296,970 -2.3% |
| 2000 | $5,367 | $304,037 |
Find assessor info on the county website
Neighborhood: 32819
Nearby homes
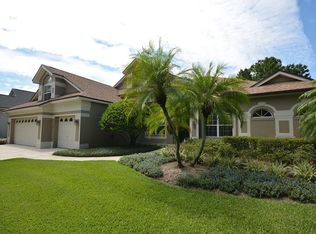
- $853,3005 bd4 ba3.1k sqft8804 Great Cove Dr, Orlando, FL 32819Off Market
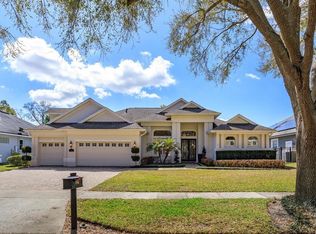
- $999,0004 bd4 ba3.4k sqft8816 Great Cove Dr, Orlando, FL 32819For Sale
- $434,8003 bd2 ba1.6k sqft6051 Hardrock Cir, Orlando, FL 32819Off Market
- $544,8004 bd2 ba1.9k sqft6057 Hardrock Cir, Orlando, FL 32819Off Market
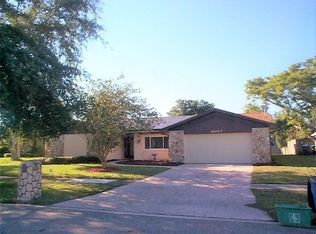
- $454,3004 bd2 ba1.9k sqft6045 Hardrock Cir, Orlando, FL 32819Off Market
- $917,8005 bd4 ba3.5k sqft8750 Great Cove Dr, Orlando, FL 32819Off Market
- $919,4003 bd3 ba2.9k sqft8822 Great Cove Dr, Orlando, FL 32819Off Market
- $728,4004 bd3 ba2.7k sqft8811 Great Cove Dr, Orlando, FL 32819Off Market
Nearby schools
GreatSchools rating
- 9/10Palm Lake Elementary SchoolGrades: K-5Distance: 0.9 mi
- 3/10Chain Of Lakes Middle SchoolGrades: 6-8Distance: 1.2 mi
- 5/10Dr. Phillips High SchoolGrades: PK,8-12Distance: 1.8 mi
Schools provided by the listing agent
- Elementary: Palm Lake Elem
- Middle: Chain of Lakes Middle
- High: Dr. Phillips High
Source: Stellar MLS. This data may not be complete. We recommend contacting the local school district to confirm school assignments for this home.
Get a cash offer in 3 minutes
Find out how much your home could sell for in as little as 3 minutes with a no-obligation cash offer.
Estimated market value
$924,300
Get a cash offer in 3 minutes
Find out how much your home could sell for in as little as 3 minutes with a no-obligation cash offer.
Estimated market value
$924,300
- Florida
- Orange County
- Orlando
- 32819
- 8810 GREAT COVE DRIVE
Nearby cities
Nearby neighborhoods
Nearby zip codes
Other Orlando Topics
