Welcome to 8810 Hillsdale Dr., a charming single-family residence nestled in the heart of Orlando, FL 32818. Boasting a cozy yet spacious layout, this property offers comfortable living with convenient amenities. This charming home features three bedrooms, providing ample space for rest and relaxation. With two bathrooms, including modern fixtures and finishes, convenience is at your fingertips. Equipped with essential appliances, including a dishwasher, dryer, electric water heater, microwave, refrigerator, and washer, ensuring convenience in daily living. Delight in the interior's features, such as ceiling fans for added comfort, an eating space in the kitchen perfect for casual dining, and a harmonious kitchen/family room combo for ease of entertaining, complemented by solid wood cabinets and elegant stone counters, adding a touch of sophistication to the living space. Please note that the seller may require a post-occupancy period to facilitate their transition to a new residence. The property is sold as-is, providing an opportunity for customization and personalization to suit your preferences. Conveniently located in Orlando, FL 32818, this property offers easy access to a myriad of amenities, including shopping centers, dining options, entertainment venues, and more. With its desirable location, residents can enjoy the best of suburban living while still being in close proximity to urban conveniences. This property presents an excellent opportunity for those seeking a comfortable home in a desirable location. Take advantage of this chance to make 8810 Hillsdale Dr. your new abode, offering both comfort and convenience in the vibrant city of Orlando. Additionally, the roof is new, just one year old, and the plumbing was redone in 2020.
Sold for $400,000
$400,000
8810 HILLSDALE DRIVE, ORLANDO, FL 32818
3beds
1,814sqft
Single Family Residence
Built in 1985
10,800 Square Feet Lot
$418,200 Zestimate®
$221/sqft
$2,214 Estimated rent
Home value
$418,200
$397,000 - $439,000
$2,214/mo
Zestimate® history
Owner options
List your home for rent
$2,214/mo
Rent Zestimate®
Find your next renter with Zillow Rental Manager. Plus, with online applications, you can quickly screen prospective tenants – for free.
$2,214/mo
Rent Zestimate®
Refinance and save
$2,904/mo
Est. payment
Refinancing to a lower rate could help reduce your monthly payments and save thousands over the life of the loan.
$2,904/mo
Est. payment
Explore your selling options
Work with a Zillow partner agent
Leverage their expertise and Zillow's premium Showcase listings to get your home seen by more buyers.
Get startedList with your own agent
Get your home in front of millions of buyers by listing it on Zillow.
Learn how to do itSell it yourself
Take full control of how buyers see your home on Zillow by listing For Sale by Owner (FSBO).
List your homeWhat's special
Modern fixturesShopping centersHeart of orlandoAmple spaceSuburban livingCeiling fansDining options
Zillow last checked:
Listing updated:
Listed by:
Veronica Figueroa 407-519-3980,
EXP REALTY LLC 888-883-8509,
Elaine Figueroa Gracia 407-753-7683,
EXP REALTY LLC
Bought with:
Carlton Kemper, 3162438
EXP REALTY LLC
Kristen Bear, 3335987
EXP REALTY LLC
Source: Stellar MLS,MLS#: O6177000 Originating MLS: Orlando Regional
Originating MLS: Orlando Regional
Facts & features
Interior
Bedrooms & bathrooms
- Bedrooms: 3
- Bathrooms: 2
- Full bathrooms: 2
Primary bedroom
- Features: No Closet
- Level: First
- Dimensions: 16x13
Kitchen
- Features: Breakfast Bar, Pantry
- Level: First
- Dimensions: 9x10
Living room
- Level: First
- Dimensions: 14x11
Heating
- Central
Cooling
- Central Air
Appliances
- Included: Dishwasher, Dryer, Electric Water Heater, Microwave, Refrigerator, Washer
- Laundry: Other
Features
- Ceiling Fan(s), Eating Space In Kitchen, Kitchen/Family Room Combo, Solid Wood Cabinets, Stone Counters
- Flooring: Ceramic Tile, Laminate
- Windows: Blinds
- Has fireplace: Yes
- Fireplace features: Wood Burning
Interior area
- Total structure area: 2,354
- Total interior livable area: 1,814 sqft
Property
Parking
- Total spaces: 2
- Parking features: Driveway, Garage Door Opener
- Attached garage spaces: 2
- Has uncovered spaces: Yes
Features
- Levels: One
- Stories: 1
- Patio & porch: Patio, Porch
- Exterior features: Rain Gutters
- Fencing: Fenced
Lot
- Size: 10,800 Square Feet
- Features: City Lot
- Residential vegetation: Mature Landscaping, Oak Trees, Trees/Landscaped
Details
- Parcel number: 222228766600020
- Zoning: R-1A
- Special conditions: None
Construction
Type & style
- Home type: SingleFamily
- Property subtype: Single Family Residence
Materials
- Block, Brick, Stucco
- Foundation: Slab
- Roof: Shingle
Condition
- New construction: No
- Year built: 1985
Details
- Warranty included: Yes
Utilities & green energy
- Sewer: Septic Tank
- Water: Public
- Utilities for property: Cable Available, Sprinkler Meter
Community & HOA
Community
- Security: Smoke Detector(s)
- Pet fee: $0 monthly
- Subdivision: ROSE HILL
HOA
- Has HOA: Yes
- HOA fee: $25 monthly
- HOA name: Rose Hill Community Association
Location
- Region: Orlando
Financial & listing details
- Price per square foot: $221/sqft
- Tax assessed value: $363,974
- Annual tax amount: $5,045
- Date on market: 2/23/2024
- Cumulative days on market: 6 days
- Listing terms: Cash,Conventional,FHA,VA Loan
- Ownership: Fee Simple
- Total actual rent: 0
- Road surface type: Paved, Asphalt
Price history
| Date | Event | Price |
|---|---|---|
| 4/1/2024 | Sold | $400,000+0%$221/sqft |
Source:  Stellar MLS #O6177000 Report a problem Stellar MLS #O6177000 Report a problem | ||
| 3/1/2024 | Pending sale | $399,900$220/sqft |
Source: Stellar MLS #O6177000 Report a problem | ||
| 2/23/2024 | Listed for sale | $399,900+49.2%$220/sqft |
Source: Stellar MLS #O6177000 Report a problem | ||
| 9/24/2020 | Sold | $268,100-2.5%$148/sqft |
Source: Public Record Report a problem | ||
| 8/5/2020 | Pending sale | $274,900$152/sqft |
Source: BHHS RESULTS REALTY #O5881677 Report a problem | ||
| 7/30/2020 | Listed for sale | $274,900+44.7%$152/sqft |
Source: BHHS RESULTS REALTY #O5881677 Report a problem | ||
| 6/16/2015 | Sold | $190,000+0.5%$105/sqft |
Source: Stellar MLS #G4809870 Report a problem | ||
| 3/21/2015 | Pending sale | $189,000$104/sqft |
Source: ERA Grizzard Real Estate #G4809870 Report a problem | ||
| 3/12/2015 | Listed for sale | $189,000+20.4%$104/sqft |
Source: ERA Grizzard Real Estate #G4809870 Report a problem | ||
| 4/18/2003 | Sold | $157,000+16.7%$87/sqft |
Source: Public Record Report a problem | ||
| 12/5/2000 | Sold | $134,500$74/sqft |
Source: Public Record Report a problem | ||
Public tax history
| Year | Property taxes | Tax assessment |
|---|---|---|
| 2024 | $5,664 +12.3% | $363,974 +29.3% |
| 2023 | $5,045 +11.6% | $281,400 +10% |
| 2022 | $4,521 +11.5% | $255,818 +10% |
| 2021 | $4,054 +51.8% | $232,562 +27.2% |
| 2020 | $2,670 +1.5% | $182,863 +2.3% |
| 2019 | $2,630 +1.3% | $178,752 +1.9% |
| 2018 | $2,597 | $175,419 -6% |
| 2017 | $2,597 +1.9% | $186,546 +5.7% |
| 2016 | $2,549 +1.1% | $176,421 +5.9% |
| 2015 | $2,520 +9.7% | $166,617 +3.6% |
| 2014 | $2,297 +2.3% | $160,861 +9.9% |
| 2013 | $2,246 +1% | $146,333 +1.5% |
| 2012 | $2,222 -4.5% | $144,217 -4% |
| 2011 | $2,328 -0.7% | $150,148 -3.4% |
| 2010 | $2,345 | $155,415 -8.5% |
| 2009 | -- | $169,776 -26.7% |
| 2008 | $2,171 -4.2% | $231,717 -16.6% |
| 2007 | $2,265 -5.3% | $277,830 +23.9% |
| 2006 | $2,391 +1.6% | $224,155 +50.1% |
| 2005 | $2,353 +4.9% | $149,325 +9.8% |
| 2004 | $2,244 +26.1% | $135,948 +22.1% |
| 2003 | $1,780 +3.1% | $111,368 +4.3% |
| 2002 | $1,726 -19% | $106,759 +6.5% |
| 2001 | $2,132 +41.8% | $100,199 +7.5% |
| 2000 | $1,504 | $93,194 |
Find assessor info on the county website
Neighborhood: 32818
Nearby homes
- $346,8003 bd2 ba1.5k sqft8818 Hillsdale Dr, Orlando, FL 32818Off Market
- $398,9003 bd2 ba1.8k sqft8802 Hillsdale Dr, Orlando, FL 32818Off Market
- $380,6003 bd2 ba1.9k sqft8826 Hillsdale Dr, Orlando, FL 32818Off Market

- $407,5003 bd2 ba1.9k sqft8811 Hillsdale Dr, Orlando, FL 32818Off Market
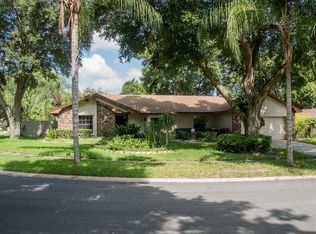
- $397,5003 bd2 ba1.9k sqft8834 Hillsdale Dr, Orlando, FL 32818Off Market
- $451,2003 bd2 ba2.4k sqft8803 Hillsdale Dr, Orlando, FL 32818Off Market
- $357,3003 bd2 ba1.6k sqft8819 Isla Bella Dr, Orlando, FL 32818Off Market
- $357,2003 bd2 ba1.6k sqft8825 Isla Bella Dr, Orlando, FL 32818Off Market
Nearby schools
GreatSchools rating
- 5/10Ocoee Elementary SchoolGrades: PK-5Distance: 2.3 mi
- 5/10Ocoee Middle SchoolGrades: 6-8Distance: 2.4 mi
- 4/10Ocoee High SchoolGrades: 9-12Distance: 4.4 mi
Schools provided by the listing agent
- Elementary: Ocoee Elem
- Middle: Ocoee Middle
- High: Ocoee High
Source: Stellar MLS. This data may not be complete. We recommend contacting the local school district to confirm school assignments for this home.
Get a cash offer in 3 minutes
Find out how much your home could sell for in as little as 3 minutes with a no-obligation cash offer.
Estimated market value
$418,200
Get a cash offer in 3 minutes
Find out how much your home could sell for in as little as 3 minutes with a no-obligation cash offer.
Estimated market value
$418,200
- Florida
- Orange County
- Orlando
- 32818
- 8810 HILLSDALE DRIVE
Nearby cities
Nearby neighborhoods
Nearby zip codes
Other Orlando Topics
