HIGHLY MOTIVATED SELLER!! Tucked into an established neighborhood and backing to peaceful trees, nature, and a small pond with no current development behind it, this beautifully maintained one-story home offers the privacy and setting buyers are always searching for. With 4 bedrooms, 2 bathrooms, over 2,260 square feet, and a spacious 2-car garage, this home blends comfort, functionality, and room to truly live. Step inside to an inviting open floorplan designed for connection and everyday living. The oversized kitchen is ready for everything from weeknight dinners to holiday gatherings, offering abundant space to cook, entertain, and create memories that last for years to come. Just beyond, the large living room becomes the heart of the home with its stunning stone wood-burning fireplace, warm hardwood flooring, and plenty of room to host guests or settle in for cozy movie nights by the fire. Each of the four generously sized bedrooms offers flexibility for family, guests, home office space, hobbies, or whatever fits your lifestyle best. Outside, the larger backyard creates even more room to enjoy, complete with a newer wood fence and a peaceful backdrop that feels like your own private retreat. Major updates add even more value and peace of mind, including a NEW HVAC system, new outdoor unit, and a roof less than 10 years old. If you’ve been searching for a move-in ready home with space, updates, privacy, and a backyard view that stands apart from the rest, this one deserves a spot at the top of your list. Let’s get you in before someone else calls it home! This property will be sold AS-IS!
Sold
Price Unknown
8810 Kiowa Dr, Greenville, TX 75402
4beds
2,260sqft
Single Family Residence
Built in 2006
6,577 Square Feet Lot
$280,900 Zestimate®
$--/sqft
$2,034 Estimated rent
Home value
$280,900
$267,000 - $295,000
$2,034/mo
Zestimate® history
Owner options
List your home for rent
$2,034/mo
Rent Zestimate®
Find your next renter with Zillow Rental Manager. Plus, with online applications, you can quickly screen prospective tenants – for free.
$2,034/mo
Rent Zestimate®
Refinance and save
$150/mo
Est. payment
Refinancing to a lower rate could help reduce your monthly payments and save thousands over the life of the loan.
$150/mo
Est. payment
Explore your selling options
Work with a Zillow partner agent
Leverage their expertise and Zillow's premium Showcase listings to get your home seen by more buyers.
Get startedList with your own agent
Get your home in front of millions of buyers by listing it on Zillow.
Learn how to do itSell it yourself
Take full control of how buyers see your home on Zillow by listing For Sale by Owner (FSBO).
List your homeWhat's special
Stunning stone wood-burning fireplaceNewer wood fenceWarm hardwood flooring
Zillow last checked:
Listing updated:
Listed by:
Lexi Holt 0809257 972-396-9100,
RE/MAX Four Corners 972-396-9100
Bought with:
Jordyn Young, 0770934
MILLER HOMES GROUP
Source: NTREIS,MLS#: 21274944
Facts & features
Interior
Bedrooms & bathrooms
- Bedrooms: 4
- Bathrooms: 2
- Full bathrooms: 2
Primary bedroom
- Level: First
- Dimensions: 17 x 14
Bedroom
- Level: First
- Dimensions: 16 x 12
Bedroom
- Level: First
- Dimensions: 12 x 10
Bedroom
- Level: First
- Dimensions: 13 x 12
Dining room
- Level: First
- Dimensions: 9 x 13
Kitchen
- Level: First
- Dimensions: 11 x 14
Living room
- Level: First
- Dimensions: 22 x 18
Heating
- Central, Electric, Fireplace(s)
Cooling
- Central Air, Ceiling Fan(s), Electric
Appliances
- Included: Dishwasher, Electric Cooktop, Electric Oven, Electric Range, Microwave
Features
- Decorative/Designer Lighting Fixtures, Double Vanity, Eat-in Kitchen, High Speed Internet, Kitchen Island, Open Floorplan, Pantry, Walk-In Closet(s)
- Flooring: Carpet, Hardwood, Tile
- Has basement: No
- Number of fireplaces: 1
- Fireplace features: Living Room, Wood Burning
Interior area
- Total interior livable area: 2,260 sqft
Property
Parking
- Total spaces: 2
- Parking features: Driveway, Garage Faces Front, Garage, On Street
- Attached garage spaces: 2
Features
- Levels: One
- Stories: 1
- Patio & porch: Covered
- Exterior features: Rain Gutters
- Pool features: None
- Fencing: Back Yard,Wood
Lot
- Size: 6,577 Square Feet
- Features: Back Yard, Interior Lot, Lawn, Few Trees
Details
- Parcel number: 131247
Construction
Type & style
- Home type: SingleFamily
- Architectural style: Traditional,Detached
- Property subtype: Single Family Residence
Materials
- Brick
- Foundation: Slab
- Roof: Composition
Condition
- Year built: 2006
Utilities & green energy
- Sewer: Public Sewer
- Water: Public
- Utilities for property: Sewer Available, Water Available
Community & HOA
Community
- Subdivision: Cedar Creek Add Sec Ii Ph Iii
HOA
- Has HOA: Yes
- Services included: Maintenance Grounds
- HOA fee: $150 annually
- HOA name: Five Star Community Management
- HOA phone: 214-247-6278
Location
- Region: Greenville
Financial & listing details
- Tax assessed value: $314,140
- Annual tax amount: $6,520
- Date on market: 5/19/2026
- Cumulative days on market: 10 days
- Listing terms: Cash,Conventional,FHA
Price history
| Date | Event | Price |
|---|---|---|
| 6/18/2026 | Sold | -- |
Source: NTREIS #21274944 Report a problem | ||
| 6/3/2026 | Pending sale | $285,000$126/sqft |
Source: NTREIS #21274944 Report a problem | ||
| 5/29/2026 | Contingent | $285,000$126/sqft |
Source: NTREIS #21274944 Report a problem | ||
| 5/19/2026 | Listed for sale | $285,000$126/sqft |
Source: NTREIS #21274944 Report a problem | ||
Public tax history
| Year | Property taxes | Tax assessment |
|---|---|---|
| 2025 | $4,988 -4.8% | $314,140 +0.8% |
| 2024 | $5,240 +11.7% | $311,561 +10% |
| 2023 | $4,692 -9.1% | $283,237 +10% |
| 2022 | $5,160 -2.2% | $257,488 +10% |
| 2021 | $5,276 +5.2% | $234,080 +10% |
| 2020 | $5,016 -2% | $212,800 +2.4% |
| 2019 | $5,116 +2.3% | $207,850 +5.3% |
| 2018 | $5,003 +8.5% | $197,472 +5.4% |
| 2017 | $4,612 +10.3% | $187,420 +14.8% |
| 2016 | $4,183 +6.3% | $163,200 +7% |
| 2015 | $3,936 | $152,580 +4.3% |
| 2014 | $3,936 | $146,290 +0.9% |
| 2013 | -- | $144,940 -0.9% |
| 2012 | -- | $146,300 +0.4% |
| 2011 | -- | $145,780 -5.2% |
| 2010 | -- | $153,712 -1.2% |
| 2009 | -- | $155,650 +0.2% |
| 2008 | -- | $155,410 +10.5% |
| 2007 | -- | $140,640 +8475.6% |
| 2006 | -- | $1,640 |
Find assessor info on the county website
Neighborhood: Cedar Creek
Nearby homes
- $313,0004 bd2 ba2.2k sqft8808 Kiowa Dr, Greenville, TX 75402Off Market
- $294,800-- bd-- ba2.2k sqft8812 Kiowa Dr, Greenville, TX 75402Off Market
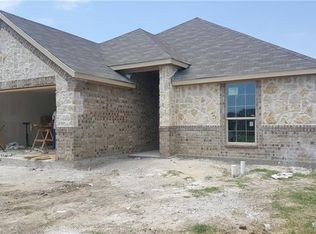
- $271,6003 bd2 ba1.6k sqft8806 Kiowa Dr, Greenville, TX 75402Off Market
- $277,0004 bd2 ba1.8k sqft8816 Kiowa Dr, Greenville, TX 75402Off Market
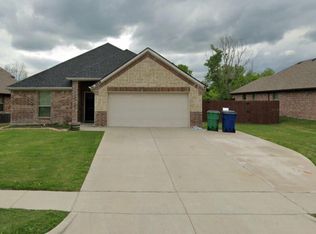
- $326,3004 bd3 ba2.7k sqft8807 Kiowa Dr, Greenville, TX 75402Off Market
- $264,400-- bd-- ba1.6k sqft8803 Kiowa Dr, Greenville, TX 75402Off Market
- $239,5003 bd2 ba1.4k sqft8802 Kiowa Dr, Greenville, TX 75402Off Market
- $269,4003 bd2 ba1.6k sqft8814 Kiowa Dr, Greenville, TX 75402Off Market
Nearby schools
GreatSchools rating
- 5/10Lamar Elementary SchoolGrades: K-4Distance: 1.3 mi
- 2/10Greenville Middle SchoolGrades: 7-8Distance: 3.3 mi
- 3/10Greenville High SchoolGrades: 9-12Distance: 2 mi
Schools provided by the listing agent
- Elementary: Lamar
- Middle: Greenville
- High: Greenville
- District: Greenville ISD
Source: NTREIS. This data may not be complete. We recommend contacting the local school district to confirm school assignments for this home.
Get a cash offer in 3 minutes
Find out how much your home could sell for in as little as 3 minutes with a no-obligation cash offer.
Estimated market value
$280,900
Get a cash offer in 3 minutes
Find out how much your home could sell for in as little as 3 minutes with a no-obligation cash offer.
Estimated market value
$280,900
- Texas
- Hunt County
- Greenville
- 75402
- Cedar Creek
- 8810 Kiowa Dr
