Welcome home to your PRIVATE GATED 4 bedrooms, 2.5 baths CUSTOM home, sitting on a ONE plus acre lot, just minutes from Disney. This Home offers a (NEW ROOF 2022) (SOLAR POWERED 2023) which is PAID in FULL, Private WELL with a high end purification system and softener installed 2023, (EXTERIOR PAINTED 2024), (POOL RE-SURFACED 2020) (Double pane windows) and so much more! As you step in you will be greeted with High ceilings, porcelain tile throughout, crown molding, gas/wood fire place and an OPEN CONCEPT which is perfect for entertaining. The Kitchen will inspire your inner chef with solid wood cabinets, Granite countertops, stainless steel appliances and a window overlooking your private pool. As you step out to your private OASIS you will enjoy the LARGE covered lanai with full shade facing west. The Primary Suite is also overlooking the pool with LARGE glass sliding doors that can be tucked out of view. As you walk into the Primary Bathroom you will enjoy the walk-in shower, Jacuzzi, Dual Vanities, Walk-in Closet & plenty of storage. Down the hall you will find the 2nd, 3rd and 4th Bedrooms with a bathroom nestled right next to them. In the back yard there is a shed to give you more space for storage or work shop. The property is COMPLETELY fenced in. Located at the border line of Windermere so you get Windermere schools but Orlando taxes! NO HOA fees; with upscale homes all around. Private and quiet and yet walking distance from shopping, restaurants, Sunset Park Elementary school and main road SR-535. DON'T hesitate and make your appointment TODAY!
Sold for $810,000
Street View
$810,000
8810 LAKE MABEL DRIVE, ORLANDO, FL 32836
4beds
2,309sqft
Single Family Residence
Built in 2004
1.08 Acres Lot
$877,400 Zestimate®
$351/sqft
$3,599 Estimated rent
Home value
$877,400
$825,000 - $939,000
$3,599/mo
Zestimate® history
Owner options
List your home for rent
$3,599/mo
Rent Zestimate®
Find your next renter with Zillow Rental Manager. Plus, with online applications, you can quickly screen prospective tenants – for free.
$3,599/mo
Rent Zestimate®
Refinance and save
$5,821/mo
Est. payment
Refinancing to a lower rate could help reduce your monthly payments and save thousands over the life of the loan.
$5,821/mo
Est. payment
Explore your selling options
Work with a Zillow partner agent
Leverage their expertise and Zillow's premium Showcase listings to get your home seen by more buyers.
Get startedList with your own agent
Get your home in front of millions of buyers by listing it on Zillow.
Learn how to do itSell it yourself
Take full control of how buyers see your home on Zillow by listing For Sale by Owner (FSBO).
List your homeWhat's special
Zillow last checked:
Listing updated:
Listed by:
T.J. O'Donnell 317-246-8190,
CHARLES RUTENBERG REALTY ORLANDO 407-622-2122
Bought with:
T.J. O'Donnell, 3308706
CHARLES RUTENBERG REALTY ORLANDO
Source: Stellar MLS,MLS#: O6224232 Originating MLS: Orlando Regional
Originating MLS: Orlando Regional
Facts & features
Interior
Bedrooms & bathrooms
- Bedrooms: 4
- Bathrooms: 3
- Full bathrooms: 2
- 1/2 bathrooms: 1
Primary bedroom
- Features: Dual Sinks, En Suite Bathroom, Walk-In Closet(s)
- Level: First
- Dimensions: 15x15
Bedroom 2
- Features: Built-in Closet
- Level: First
- Dimensions: 12x13
Dining room
- Features: No Closet
- Level: First
- Dimensions: 14x12
Family room
- Features: Ceiling Fan(s), No Closet
- Level: First
- Dimensions: 16x23
Kitchen
- Features: Pantry, Granite Counters, Kitchen Island, Built-in Closet
- Level: First
- Dimensions: 10x12
Living room
- Features: No Closet
- Level: First
- Dimensions: 14x15
Heating
- Electric, Solar
Cooling
- Central Air
Appliances
- Included: Dishwasher, Disposal, Electric Water Heater, Kitchen Reverse Osmosis System, Microwave, Range, Refrigerator, Water Filtration System, Water Softener
- Laundry: Inside, Laundry Room
Features
- Ceiling Fan(s), Crown Molding, High Ceilings, Open Floorplan, Primary Bedroom Main Floor, Solid Surface Counters, Solid Wood Cabinets, Vaulted Ceiling(s), Walk-In Closet(s)
- Flooring: Ceramic Tile
- Has fireplace: Yes
- Fireplace features: Gas
Interior area
- Total structure area: 3,784
- Total interior livable area: 2,309 sqft
Property
Parking
- Total spaces: 2
- Parking features: Garage - Attached
- Attached garage spaces: 2
Features
- Levels: One
- Stories: 1
- Exterior features: Irrigation System
- Has private pool: Yes
- Pool features: In Ground, Lighting
Lot
- Size: 1.08 Acres
- Features: Cul-De-Sac, Private
Details
- Parcel number: 312328000000015
- Zoning: R-CE
- Special conditions: None
Construction
Type & style
- Home type: SingleFamily
- Property subtype: Single Family Residence
Materials
- Block, Stucco
- Foundation: Slab
- Roof: Shingle
Condition
- New construction: No
- Year built: 2004
Utilities & green energy
- Electric: Photovoltaics Seller Owned
- Sewer: Private Sewer, Septic Tank
- Water: Private, Well
- Utilities for property: BB/HS Internet Available, Cable Connected, Electricity Connected
Green energy
- Energy generation: Solar
Community & HOA
Community
- Pet fee: $0 monthly
HOA
- Has HOA: No
Location
- Region: Orlando
Financial & listing details
- Price per square foot: $351/sqft
- Tax assessed value: $531,246
- Annual tax amount: $7,334
- Date on market: 7/20/2024
- Cumulative days on market: 3 days
- Listing terms: Cash,Conventional,FHA,VA Loan
- Ownership: Fee Simple
- Total actual rent: 0
- Electric utility on property: Yes
- Road surface type: Paved
Price history
| Date | Event | Price |
|---|---|---|
| 8/9/2024 | Sold | $810,000+1.3%$351/sqft |
Source:  Stellar MLS #O6224232 Report a problem Stellar MLS #O6224232 Report a problem | ||
| 7/23/2024 | Pending sale | $799,900$346/sqft |
Source: Stellar MLS #O6224232 Report a problem | ||
| 7/20/2024 | Listed for sale | $799,900+95.1%$346/sqft |
Source: Stellar MLS #O6224232 Report a problem | ||
| 6/17/2017 | Listing removed | $2,700$1/sqft |
Source: LA ROSA REALTY, LLC #S4846628 Report a problem | ||
| 6/12/2017 | Price change | $2,700-8.5%$1/sqft |
Source: LA ROSA REALTY, LLC #S4846628 Report a problem | ||
| 5/22/2017 | Listed for rent | $2,950$1/sqft |
Source: LA ROSA REALTY, LLC #S4846628 Report a problem | ||
| 4/4/2017 | Sold | $410,000-13.7%$178/sqft |
Source: Public Record Report a problem | ||
| 11/28/2016 | Price change | $475,000-9.5%$206/sqft |
Source: AVALAR REAL ESTATE SERVICES #O5470420 Report a problem | ||
| 10/12/2016 | Listed for sale | $525,000+600%$227/sqft |
Source: AVALAR REAL ESTATE SERVICES #O5470420 Report a problem | ||
| 9/10/2003 | Sold | $75,000+150%$32/sqft |
Source: Public Record Report a problem | ||
| 2/2/2000 | Sold | $30,000$13/sqft |
Source: Public Record Report a problem | ||
Public tax history
| Year | Property taxes | Tax assessment |
|---|---|---|
| 2024 | $8,222 +12.1% | $463,305 +10% |
| 2023 | $7,334 +13.9% | $421,186 +10% |
| 2022 | $6,442 +11.7% | $382,896 +10% |
| 2021 | $5,768 -1.2% | $348,087 -0.5% |
| 2020 | $5,838 -1.8% | $349,949 -0.5% |
| 2019 | $5,946 -6.8% | $351,811 -5.9% |
| 2018 | $6,382 0% | $373,979 +14.2% |
| 2017 | $6,382 +42.9% | $327,361 +2.1% |
| 2016 | $4,467 +0.6% | $320,545 +3.1% |
| 2015 | $4,441 -3.2% | $310,994 +6.1% |
| 2014 | $4,587 +2.2% | $293,220 +4.9% |
| 2013 | $4,491 -6.5% | $279,516 -5.3% |
| 2012 | $4,802 -1.8% | $295,166 -24.8% |
| 2011 | $4,891 +4.5% | $392,409 -5% |
| 2010 | $4,683 | $413,235 -4.4% |
| 2009 | -- | $432,270 -20% |
| 2008 | $4,340 -0.7% | $540,396 -5.3% |
| 2007 | $4,372 -5.9% | $570,470 +103.8% |
| 2006 | $4,646 -1.2% | $279,984 +6.2% |
| 2005 | $4,701 +985.6% | $263,549 +1643% |
| 2004 | $433 +49.2% | $15,120 |
| 2003 | $290 +1% | $15,120 |
| 2002 | $287 | $15,120 |
Find assessor info on the county website
Neighborhood: 32836
Nearby homes
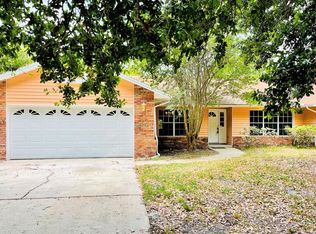
- $667,7004 bd2 ba2.1k sqft8802 Lake Mabel Dr, Orlando, FL 32836Off Market
- $1,046,6003 bd3 ba3k sqft8818 Lake Mabel Dr, Orlando, FL 32836Off Market
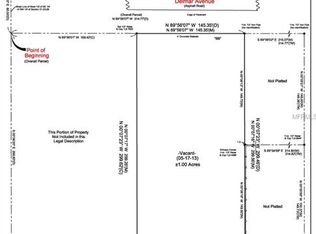
- $775,0721 Acres11618 Delmar Ave, Orlando, FL 32836Off Market
- $1,663,700-- bd-- ba4k sqft8826 Lake Mabel Dr, Orlando, FL 32836Off Market
- $796,9003 bd2 ba2.2k sqft11624 Delmar Ave, Orlando, FL 32836Off Market
- $3,031,0005 bd5 ba7k sqft8803 Lake Mabel Dr, Orlando, FL 32836Off Market
- $1,556,9005 bd4 ba3.8k sqft8819 Lake Mabel Dr, Orlando, FL 32836Off Market
- $1,528,7005 bd3 ba3.1k sqft8807 Lake Mabel Dr, Orlando, FL 32836Off Market
Nearby schools
GreatSchools rating
- 7/10Castleview ElementaryGrades: K-5Distance: 0.5 mi
- 8/10Horizon West Middle SchoolGrades: 6-8Distance: 1.4 mi
- 7/10Windermere High SchoolGrades: 9-12Distance: 3.5 mi
Schools provided by the listing agent
- Elementary: Bay Lake Elementary
- Middle: Bridgewater Middle
- High: Windermere High School
Source: Stellar MLS. This data may not be complete. We recommend contacting the local school district to confirm school assignments for this home.
Get a cash offer in 3 minutes
Find out how much your home could sell for in as little as 3 minutes with a no-obligation cash offer.
Estimated market value
$877,400
Get a cash offer in 3 minutes
Find out how much your home could sell for in as little as 3 minutes with a no-obligation cash offer.
Estimated market value
$877,400
- Florida
- Orange County
- Orlando
- 32836
- 8810 LAKE MABEL DRIVE
Nearby cities
Nearby neighborhoods
Nearby zip codes
Other Orlando Topics
