Skip main navigation
Sold for $346,500
Street View
  • $346,500

    8810 Lakewood Rd, Baltimore, MD 21234

    4beds
    1,767sqft
    Single Family Residence
    Built in 1956
    7,800 Square Feet Lot
    $346,500 Zestimate®
    $196/sqft
    $2,675 Estimated rent

    Home value

    $346,500

    $322,000 - $374,000

    $2,675/mo

    Zestimate® history
    Loading
    Loading...

    Owner options

    List your home for rent

    $2,675/mo

    Rent Zestimate®

    Find your next renter with Zillow Rental Manager. Plus, with online applications, you can quickly screen prospective tenants – for free.

    Learn more

    $2,675/mo

    Rent Zestimate®

    Refinance and save

    $2,182/mo

    Est. payment

    Refinancing to a lower rate could help reduce your monthly payments and save thousands over the life of the loan.

    See today's rates

    $2,182/mo

    Est. payment

    Explore your selling options

    Work with a Zillow partner agent

    Leverage their expertise and Zillow's premium Showcase listings to get your home seen by more buyers.

    Get started

    List with your own agent

    Get your home in front of millions of buyers by listing it on Zillow.

    Learn how to do it

    Sell it yourself

    Take full control of how buyers see your home on Zillow by listing For Sale by Owner (FSBO).

    List your home

    What's special

    Level fenced backyardFourth bedroomStainless steel appliancesLarge covered deckDedicated workshop areaGenerous club roomSleek corian countertops
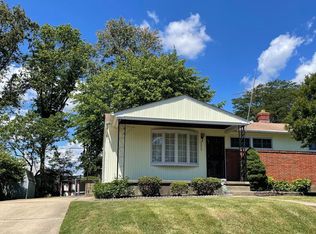
    Welcome to 8810 Lakewood Rd — a beautifully updated 4-bedroom, 1.5-bathroom home in the heart of Parkville, offering 1,808 square feet of thoughtfully designed living space. This charming residence blends modern upgrades with timeless character, creating a home that's truly move-in ready. The updated kitchen features sleek Corian countertops, a professional-grade 6-burner gas stove, stainless steel appliances, and a stylish tile backsplash. A convenient side entrance leads directly to the patio area, making indoor-outdoor entertaining effortless. Gorgeous hardwood floors flow throughout the main level, adding warmth and elegance to every room. The fully updated main-level bathroom showcases brand-new luxury vinyl plank flooring for a fresh, polished look. Downstairs, the spacious lower level offers incredible versatility with a generous club room, a fourth bedroom, a half bathroom, a dedicated workshop area, and a full laundry room — all finished with new luxury vinyl plank flooring. It's the perfect setup for guests, a home office, or a recreation retreat. Step outside to discover a wonderful large covered deck overlooking a level, fenced backyard — ideal for relaxing evenings or weekend gatherings. Recent upgrades include a two-year-old HVAC system, a French drain installed two years ago, and fresh paint throughout the entire home. Conveniently located near Parkville High School, the Carney Park & Ride, and everyday shopping, this home delivers comfort, style, and accessibility. Don't miss your chance to make it yours!

    Zillow last checked:

    Listing updated:

    Listed by:

    Brittney Bushee 443-562-8226,

    Corner House Realty

    Bought with:

    Govin Sapkota, 5011470

    Ghimire Homes

    Source: Bright MLS,MLS#: MDBC2157680MLS Logo

    Facts & features

    Interior

    Bedrooms & bathrooms
    • Bedrooms: 4
    • Bathrooms: 2
    • Full bathrooms: 1
    • 1/2 bathrooms: 1
    • Main level bathrooms: 1
    • Main level bedrooms: 3
    Rooms
    • Room types: Living Room, Dining Room, Primary Bedroom, Bedroom 2, Bedroom 3, Bedroom 4, Kitchen, Laundry, Recreation Room, Workshop, Full Bath, Half Bath
    Primary bedroom
    • Features: Flooring - HardWood
    • Level: Main
    • Area: 121 Square Feet
    • Dimensions: 11 X 11
    Bedroom 2
    • Level: Main
    • Area: 99 Square Feet
    • Dimensions: 9 X 11
    Bedroom 3
    • Features: Flooring - HardWood
    • Level: Main
    • Area: 45 Square Feet
    • Dimensions: 5 X 9
    Bedroom 4
    • Level: Lower
    • Area: 180 Square Feet
    • Dimensions: 12 X 15
    Dining room
    • Features: Flooring - HardWood
    • Level: Main
    • Area: 110 Square Feet
    • Dimensions: 10 X 11
    Other
    • Level: Main
    Half bath
    • Level: Lower
    Kitchen
    • Features: Flooring - Vinyl
    • Level: Main
    • Area: 80 Square Feet
    • Dimensions: 8 X 10
    Laundry
    • Level: Lower
    Living room
    • Features: Flooring - HardWood
    • Level: Main
    • Area: 234 Square Feet
    • Dimensions: 13 X 18
    Recreation room
    • Level: Lower
    • Area: 255 Square Feet
    • Dimensions: 15 X 17
    Workshop
    • Level: Lower
    Heating
    • Forced Air, Natural Gas
    Cooling
    • Central Air, Electric
    Appliances
    • Included: Gas Water Heater
    • Laundry: Laundry Room
    Features
    • Basement: Interior Entry,Connecting Stairway
    • Has fireplace: No
    Interior area
    • Total structure area: 2,022
    • Total interior livable area: 1,767 sqft
    • Finished area above ground: 1,011
    • Finished area below ground: 756

    Property

    Parking
    • Parking features: On Street
    • Has uncovered spaces: Yes
    Accessibility
    • Accessibility features: None
    Features
    • Levels: Two
    • Stories: 2
    • Patio & porch: Deck
    • Exterior features: Awning(s)
    • Pool features: None
    Lot
    • Size: 7,800 Square Feet
    • Dimensions: 1.00 x
    Details
    • Additional structures: Above Grade, Below Grade
    • Parcel number: 04090902653360
    • Zoning: RESIDENTIAL
    • Special conditions: Standard

    Construction

    Type & style
    • Home type: SingleFamily
    • Architectural style: Ranch/Rambler
    • Property subtype: Single Family Residence
    Materials
    • Combination
    • Foundation: Other
    Condition
    • New construction: No
    • Year built: 1956

    Utilities & green energy

    • Sewer: Public Sewer
    • Water: Public

    Community & HOA

    Community
    • Subdivision: Joppa Manor
    HOA
    • Has HOA: No
    Location
    • Region: Baltimore

    Financial & listing details

    • Price per square foot: $196/sqft
    • Tax assessed value: $217,667
    • Annual tax amount: $2,509
    • Date on market: 5/5/2026
    • Listing agreement: Exclusive Right To Sell
    • Listing terms: Cash,Conventional,FHA,VA Loan
    • Ownership: Fee Simple

    Price history

    DateEventPrice
    6/24/2026Sold$346,500-3.7%$196/sqft
    Source: Bright MLS #MDBC2157680 Report a problem
    5/25/2026Pending sale$359,900$204/sqft
    Source: Bright MLS #MDBC2157680 Report a problem
    5/21/2026Price change$359,900-1.4%$204/sqft
    Source: Bright MLS #MDBC2157680 Report a problem
    5/5/2026Listed for sale$364,900+34.2%$207/sqft
    Source: Bright MLS #MDBC2157680 Report a problem
    10/17/2022Sold$272,000-5.2%$154/sqft
    Source: Bright MLS #MDBC2048882 Report a problem
    9/29/2022Pending sale$287,000$162/sqft
    Source: Bright MLS #MDBC2048882 Report a problem
    9/23/2022Price change$287,000-2.7%$162/sqft
    Source: Bright MLS #MDBC2048882 Report a problem
    9/14/2022Listed for sale$295,000+14664.8%$167/sqft
    Source: Bright MLS #MDBC2048882 Report a problem
    8/28/2012Sold$1,998-99.2%$1/sqft
    Source: Public Record Report a problem
    11/7/2008Listing removed$239,500$136/sqft
    Source: NRT MidAtlantic #BC6837611 Report a problem
    9/13/2008Price change$239,500-1.2%$136/sqft
    Source: NRT MidAtlantic #BC6837611 Report a problem
    8/5/2008Listed for sale$242,500$137/sqft
    Source: NRT MidAtlantic #BC6837611 Report a problem

    Public tax history

    YearProperty taxesTax assessment
    2025$3,558 +49.9%$207,000 +5.7%
    2024$2,374 +6%$195,900 +6%
    2023$2,240 +6.4%$184,800 +6.4%
    2022$2,105 +0.6%$173,700 +0.6%
    2021$2,092 +0.6%$172,600 +0.6%
    2020$2,079 +0.6%$171,500 +0.6%
    2019$2,065 +1.6%$170,400 +1.6%
    2018$2,033 +1.6%$167,733 +1.6%
    2017$2,001 -6%$165,067 +1.6%
    2016$2,127 $162,400
    2015$2,127 $162,400
    2014$2,127 $162,400 -10.4%
    2013-- $181,300
    2012-- $181,300
    2011-- $181,300 -20.6%
    2010-- $228,240 +14.4%
    2009-- $199,562 +16.8%
    2008-- $170,886 +20.2%
    2007-- $142,210 +8.5%
    2006-- $131,076 +9.3%
    2005-- $119,943 +10.2%
    2004-- $108,810 +1.8%
    2003-- $106,836 +1.9%
    2002-- $104,863 +1.9%
    2001-- $102,890
    Find assessor info on the county website

    Neighborhood: 21234

    Nearby schools

    GreatSchools rating
    Schools provided by the listing agent
    • Elementary: Harford Hills
    • Middle: Pine Grove
    • District: Baltimore County Public Schools

    Source: Bright MLS. This data may not be complete. We recommend contacting the local school district to confirm school assignments for this home.

    Get a cash offer in 3 minutes
    Find out how much your home could sell for in as little as 3 minutes with a no-obligation cash offer.
    Estimated market value
    $346,500
    Get a cash offer in 3 minutes
    Find out how much your home could sell for in as little as 3 minutes with a no-obligation cash offer.
    Estimated market value
    $346,500