Designed by nationally acclaimed architect, William Poole , and built by Kay Homes, this home reflects the grace and elegance of a New England prototype with quality craftsmanship and classic splendor. You are greeted by a two story foyer that leads to a gracious living room warmed by hardwood flooring, a gas fireplace with marble trim and custom plantation shutters. The large, sophisticated, formal dining is just perfect for entertaining family and friends. The comfortable and warm family room with gas fireplace offers the perfect relaxing area for conversation and family time. Nearby is the owner's suite with hardwood floors, a vaulted tray ceiling, and a wall of windows that welcomes the beauty of nature in. You will love the recently updated Owner's bath with custom shower, cabinetry, marble flooring and a very spacious closet accommodating "His and Her" sides. The recently renovated gourmet bright, open, light filled kitchen is a chef's dream boasting custom cabinetry galore, all stainless appliances including double ovens, both gas and electric cook tops, a grand island with breakfast bar, ceramic flooring, a beautiful eating area overlooking the outdoor and nature. Don't miss the first floor library with built in desk, shelves and cabinets. There are 2 half baths on the first level, both of which have been updated. Upstairs you will find three master-sized bedrooms each with it's own private bath and walk in closet. In addition, there is a loft and a large additional room off one of the bedrooms. This home has both front and rear staircases, a lower level recently remodeled mud room, a full unfinished basement, and a 5 car garage in tandem. This gem is situated on 3.5 acres. It is just lovely to see and to show.
Closed
Street View
$864,000
8810 Lanes End Dr, Novelty, OH 44072
4beds
4,847sqft
Single Family Residence
Built in 1997
3.56 Acres Lot
$1,012,700 Zestimate®
$178/sqft
$5,499 Estimated rent
Home value
$1,012,700
$962,000 - $1.07M
$5,499/mo
Zestimate® history
Owner options
List your home for rent
$5,499/mo
Rent Zestimate®
Find your next renter with Zillow Rental Manager. Plus, with online applications, you can quickly screen prospective tenants – for free.
$5,499/mo
Rent Zestimate®
Refinance and save
$6,470/mo
Est. payment
Refinancing to a lower rate could help reduce your monthly payments and save thousands over the life of the loan.
$6,470/mo
Est. payment
Explore your selling options
Work with a Zillow partner agent
Leverage their expertise and Zillow's premium Showcase listings to get your home seen by more buyers.
Get startedList with your own agent
Get your home in front of millions of buyers by listing it on Zillow.
Learn how to do itSell it yourself
Take full control of how buyers see your home on Zillow by listing For Sale by Owner (FSBO).
List your homeWhat's special
Grand islandClassic splendorLarge additional roomCeramic flooringMarble trimCustom plantation shuttersCustom cabinetry galore
Zillow last checked:
Listing updated:
Listed by:
Sherry Gloor 216-214-0074,
Howard Hanna
Bought with:
Shawne T Tagliarina, 2005013246
EXP Realty, LLC.
Source: MLS Now,MLS#: 5007517Originating MLS: Akron Cleveland Association of REALTORS
Facts & features
Interior
Bedrooms & bathrooms
- Bedrooms: 4
- Bathrooms: 6
- Full bathrooms: 4
- 1/2 bathrooms: 2
- Main level bathrooms: 3
- Main level bedrooms: 1
Primary bedroom
- Description: Plantation shutters, overlooks rear enclosed porch.,Flooring: Wood
- Level: First
- Dimensions: 18 x 17
Bedroom
- Description: Newer carpet, full bath, walk in closet, large bonus room off of it,Flooring: Carpet
- Features: Walk-In Closet(s)
- Level: Second
- Dimensions: 16 x 15
Bedroom
- Description: Full bath, walk in closet, newer vanity,Flooring: Carpet
- Features: Walk-In Closet(s)
- Level: Second
- Dimensions: 16 x 14
Bedroom
- Description: Full bath,Flooring: Carpet
- Level: Second
- Dimensions: 15 x 14
Primary bathroom
- Description: All updated, double sinks, walk in closets 16x18,Flooring: Marble
- Level: First
- Dimensions: 12 x 11
Other
- Description: Foyer,Flooring: Wood
- Level: First
- Dimensions: 14 x 10
Dining room
- Description: Wainscoting, Crown molding,Flooring: Wood
- Level: First
- Dimensions: 17 x 14
Family room
- Description: Crown molding, fireplace,Flooring: Wood
- Level: First
- Dimensions: 22 x 18
Family room
- Description: Wine fridge, gas & electric cook tops, double ovens, huge island,Flooring: Ceramic Tile
- Level: First
- Dimensions: 25 x 19
Laundry
- Description: Utility tub, folding table 2 washers,Flooring: Luxury Vinyl Tile
- Level: First
- Dimensions: 9 x 8
Living room
- Description: Crown molding, fireplace,Flooring: Wood
- Level: First
- Dimensions: 17 x 16
Media room
- Description: Study/reading Loft type area,Flooring: Carpet
- Level: Second
- Dimensions: 19 x 16
Office
- Description: Built in oak desk & shelves,Flooring: Wood
- Features: Built-in Features
- Level: First
- Dimensions: 20 x 10
Other
- Description: Rear porch: natures stone type flooring, walk off to circular paver patio,Flooring: Other
- Level: First
- Dimensions: 43 x 8
Pantry
- Level: First
- Dimensions: 5 x 5
Heating
- Forced Air, Fireplace(s), Gas, Zoned
Cooling
- Central Air, Ceiling Fan(s), Dual, Electric, Multi Units, Zoned
Appliances
- Included: Cooktop, Dryer, Dishwasher, Microwave, Refrigerator, Water Softener, Washer
- Laundry: Gas Dryer Hookup, Main Level, Laundry Room
Features
- Breakfast Bar, Bidet, Tray Ceiling(s), Ceiling Fan(s), Chandelier, Crown Molding, Coffered Ceiling(s), Double Vanity, Entrance Foyer, Eat-in Kitchen, Granite Counters, High Ceilings, His and Hers Closets, High Speed Internet, Kitchen Island, Primary Downstairs, Multiple Closets, Pantry, Recessed Lighting, Sound System, Storage
- Windows: Blinds, Double Pane Windows, Plantation Shutters, Screens, Shutters, Window Coverings, Wood Frames, Window Treatments
- Basement: Exterior Entry,Partially Finished,Unfinished,Walk-Out Access,Sump Pump
- Number of fireplaces: 2
- Fireplace features: Family Room, Gas Log, Living Room, Gas
Interior area
- Total structure area: 4,847
- Total interior livable area: 4,847 sqft
- Finished area above ground: 4,847
Property
Parking
- Parking features: Additional Parking, Asphalt, Attached, Basement, Drain, Direct Access, Driveway, Electricity, Garage, Garage Door Opener, Inside Entrance, Lighted, Oversized, Garage Faces Side, Side By Side, Storage, Water Available
- Attached garage spaces: 2
Accessibility
- Accessibility features: Accessible Bedroom, Accessible Common Area, Accessible Closets
Features
- Levels: Two
- Stories: 2
- Patio & porch: Rear Porch, Deck, Front Porch, Patio, Screened, Side Porch
- Exterior features: Awning(s), Lighting
- Has view: Yes
- View description: Trees/Woods
Lot
- Size: 3.56 Acres
- Features: Back Yard, Cul-De-Sac, Dead End, Flat, Front Yard, Gentle Sloping, Landscaped, Level, Pie Shaped Lot, Private, Wooded
Details
- Parcel number: 26213963
Construction
Type & style
- Home type: SingleFamily
- Architectural style: Colonial,Traditional
- Property subtype: Single Family Residence
Materials
- Asphalt, Batts Insulation, Concrete
- Foundation: Block
- Roof: Asphalt,Shingle
Condition
- Year built: 1997
Details
- Warranty included: Yes
Utilities & green energy
- Sewer: Septic Tank
- Water: Private, Well
Community & HOA
Community
- Security: Security System, Carbon Monoxide Detector(s), Smoke Detector(s)
- Subdivision: Deer Lake
HOA
- Has HOA: Yes
- HOA fee: $800 annually
- HOA name: Deer Lake
Location
- Region: Novelty
Financial & listing details
- Price per square foot: $178/sqft
- Tax assessed value: $657,000
- Annual tax amount: $11,933
- Date on market: 12/19/2023
- Cumulative days on market: 38 days
- Listing agreement: Exclusive Right To Sell
- Listing terms: Cash,Conventional
Price history
| Date | Event | Price |
|---|---|---|
| 3/12/2024 | Sold | $864,000-1.7%$178/sqft |
Source: MLS Now #5007517 Report a problem | ||
| 1/26/2024 | Pending sale | $879,000$181/sqft |
Source: MLS Now #5007517 Report a problem | ||
| 1/9/2024 | Contingent | $879,000$181/sqft |
Source: MLS Now #5007517 Report a problem | ||
| 1/8/2024 | Pending sale | $879,000$181/sqft |
Source: MLS Now #5007517 Report a problem | ||
| 12/19/2023 | Listed for sale | $879,000+57.4%$181/sqft |
Source: MLS Now #5007517 Report a problem | ||
| 3/30/2018 | Sold | $558,500-6.9%$115/sqft |
Source: MLS Now #3777824 Report a problem | ||
| 3/20/2018 | Pending sale | $599,900$124/sqft |
Source: Howard Hanna - Rocky River #3777824 Report a problem | ||
| 1/16/2017 | Price change | $599,900-4%$124/sqft |
Source: Howard Hanna - Rocky River #3777824 Report a problem | ||
| 1/31/2016 | Listed for sale | $624,900-10.7%$129/sqft |
Source: Howard Hanna - Rocky River #3777824 Report a problem | ||
| 10/2/2015 | Listing removed | $699,900$144/sqft |
Source: Howard Hanna - Chagrin Falls #3399258 Report a problem | ||
| 5/29/2014 | Price change | $699,900-6.7%$144/sqft |
Source: Howard Hanna - Chagrin Falls #3399258 Report a problem | ||
| 2/6/2014 | Price change | $749,900-6.1%$155/sqft |
Source: Howard Hanna - Chagrin Falls #3399258 Report a problem | ||
| 8/15/2013 | Price change | $799,000-4.9%$165/sqft |
Source: Howard Hanna - Chagrin Falls #3399258 Report a problem | ||
| 4/16/2013 | Listed for sale | $840,000-6.1%$173/sqft |
Source: Howard Hanna - Chagrin Falls #3399258 Report a problem | ||
| 10/23/2010 | Listing removed | $895,000$185/sqft |
Source: Howard Hanna Smythe Cramer Co. #2379059 Report a problem | ||
| 4/26/2008 | Listed for sale | $895,000$185/sqft |
Source: Number1Expert #2379059 Report a problem | ||
Public tax history
| Year | Property taxes | Tax assessment |
|---|---|---|
| 2025 | $11,226 +9.9% | $229,960 |
| 2024 | $10,219 -0.8% | $229,960 |
| 2023 | $10,305 -14.1% | $229,960 +1.8% |
| 2022 | $11,993 +0.3% | $225,790 |
| 2021 | $11,958 -4.7% | $225,790 |
| 2020 | $12,549 +0.8% | $225,790 +8% |
| 2019 | $12,453 -1.1% | $209,130 |
| 2018 | $12,590 -0.1% | $209,130 |
| 2017 | $12,608 -16.5% | $209,130 -12.7% |
| 2016 | $15,098 +5.2% | $239,680 |
| 2015 | $14,347 +3% | $239,680 |
| 2014 | $13,930 -0.6% | $239,680 |
| 2013 | $14,020 +3.9% | $239,680 |
| 2012 | $13,492 0% | $239,680 |
| 2011 | $13,495 -4.1% | $239,680 -7.2% |
| 2010 | $14,078 +5.7% | $258,410 |
| 2009 | $13,321 +1.8% | $258,410 |
| 2008 | $13,086 +1.5% | $258,410 |
| 2007 | $12,890 0% | $258,410 |
| 2006 | $12,891 +0% | $258,410 |
| 2005 | $12,887 +5% | $258,410 +2.1% |
| 2004 | $12,278 +1.5% | $253,090 |
| 2003 | $12,101 +7.7% | $253,090 |
| 2002 | $11,239 +3.8% | $253,090 +7.3% |
| 2001 | $10,824 +3.8% | $235,770 |
| 2000 | $10,428 -3.1% | $235,770 |
| 1999 | $10,762 | $235,770 |
Find assessor info on the county website
Neighborhood: 44072
Nearby homes
- $1,264,8004 bd5 ba4.9k sqft15700 Buckland Trl, Novelty, OH 44072Off Market
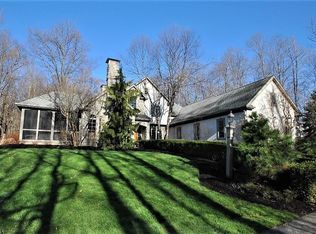
- $1,128,4004 bd4 ba4.9k sqft8845 Lanes End Dr, Novelty, OH 44072Off Market
- $977,1004 bd4 ba3.7k sqft15680 Buckland Trl, Novelty, OH 44072Off Market

- $460,9004 bd2 ba2.3k sqft126 Leaview Ln, Chagrin Falls, OH 44022Off Market
- $901,3004 bd5 ba4k sqft15725 Buckland Trl, Novelty, OH 44072Off Market
- $1,029,6004 bd7 ba4.9k sqft8875 Lanes End Dr, Novelty, OH 44072Off Market
- $423,5003 bd2 ba1.8k sqft146 Lakeview Ln, Chagrin Falls, OH 44022Off Market
- $752,6003 bd2 ba3.9k sqft8765 Music St, Novelty, OH 44072Off Market
Nearby schools
GreatSchools rating
- NAWestwood Elementary SchoolGrades: K-2Distance: 4.2 mi
- 9/10West Geauga Middle SchoolGrades: 6-8Distance: 4.5 mi
- 10/10West Geauga High SchoolGrades: 9-12Distance: 4.4 mi
Schools provided by the listing agent
- District: West Geauga LSD - 2807
Source: MLS Now. This data may not be complete. We recommend contacting the local school district to confirm school assignments for this home.
Get a cash offer in 3 minutes
Find out how much your home could sell for in as little as 3 minutes with a no-obligation cash offer.
Estimated market value
$1,012,700
Get a cash offer in 3 minutes
Find out how much your home could sell for in as little as 3 minutes with a no-obligation cash offer.
Estimated market value
$1,012,700
- Ohio
- Geauga County
- Novelty
- 44072
- 8810 Lanes End Dr
Nearby cities
Nearby zip codes
Other Novelty Topics
