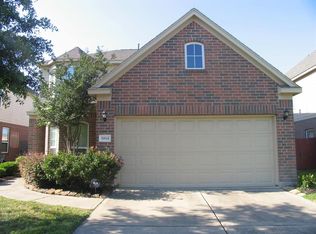
Step into this beautifully designed 2-story home, featuring 4 bedrooms and 2.5 baths. As you enter, you're welcomed by a formal dining room to the right—perfect for hosting special occasions. The bright and airy living room boasts large windows that flood the space with natural light, creating a cozy yet open ambiance. The open-concept kitchen is a chef's dream, with sleek countertops, abundant cabinet storage, and plenty of room for entertaining. A conveniently located half bath on the main floor adds to the home's thoughtful layout. The spacious primary suite on the first floor is a true retreat, offering en-suite bath with a soaking tub, separate walk-in shower, and a generous walk-in closet. Upstairs, you'll find a large game room and a dedicated media room—ideal for movie nights or game days. 3 additional bedrooms share a full bath with a tub-shower combo, providing ample space for guests. This home seamlessly combines comfort and practicality, book your showing toda
Sold
Price Unknown
8810 Leadore Drive, Houston, TX 77040
4beds
3,068sqft
Single Family Residence
Built in 2010
5,501 Square Feet Lot
$341,600 Zestimate®
$--/sqft
$2,649 Estimated rent
Home value
$341,600
$325,000 - $359,000
$2,649/mo
Zestimate® history
Owner options
List your home for rent
$2,649/mo
Rent Zestimate®
Find your next renter with Zillow Rental Manager. Plus, with online applications, you can quickly screen prospective tenants – for free.
$2,649/mo
Rent Zestimate®
Refinance and save
$450/mo
Est. payment
Refinancing to a lower rate could help reduce your monthly payments and save thousands over the life of the loan.
$450/mo
Est. payment
Explore your selling options
Work with a Zillow partner agent
Leverage their expertise and Zillow's premium Showcase listings to get your home seen by more buyers.
Get startedList with your own agent
Get your home in front of millions of buyers by listing it on Zillow.
Learn how to do itSell it yourself
Take full control of how buyers see your home on Zillow by listing For Sale by Owner (FSBO).
List your homeWhat's special
Zillow last checked:
Listing updated:
Listed by:
Gabriel Suarez,
eXp Realty LLC
Bought with:
HomeSmart
Source: eXp Realty,MLS#: 73409745
Facts & features
Interior
Bedrooms & bathrooms
- Bedrooms: 4
- Bathrooms: 3
- Full bathrooms: 2
- 1/2 bathrooms: 1
Heating
- Natural Gas
Cooling
- Electric
Appliances
- Included: Disposal, Freestanding Oven, Microwave, Dishwasher
- Laundry: Electric Dryer Hookup, Gas Dryer Hookup
Features
- En-Suite Bath, Primary Bed - 1st Floor, Walk-In Closet(s)
- Flooring: Carpet, Tile
- Windows: Window Coverings
- Number of fireplaces: 1
Interior area
- Total structure area: 3,068
- Total interior livable area: 3,068 sqft
Property
Parking
- Total spaces: 1
- Parking features: Attached
- Attached garage spaces: 1
Features
- Stories: 2
- Exterior features: Side Yard
- Fencing: Back Yard
Lot
- Size: 5,501 Square Feet
- Features: Subdivided, 0 Up To 1/4 Acre
Details
- Parcel number: 1290510010040
Construction
Type & style
- Home type: SingleFamily
- Architectural style: Traditional
- Property subtype: Single Family Residence
Materials
- Brick, Cement Siding
- Foundation: Slab
- Roof: Composition
Condition
- New construction: No
- Year built: 2010
Community & HOA
Community
- Subdivision: Audubon
HOA
- Has HOA: Yes
- HOA fee: $450 annually
Location
- Region: Houston
Financial & listing details
- Tax assessed value: $353,700
- Annual tax amount: $6,927
- Date on market: 11/24/2025
- Ownership: Full Ownership
Price history
| Date | Event | Price |
|---|---|---|
| 12/23/2024 | Sold | -- |
Source: eXp Realty #156983252 Report a problem | ||
| 11/26/2024 | Pending sale | $349,990$114/sqft |
Source:  HAR #73409745 Report a problem HAR #73409745 Report a problem | ||
| 11/19/2024 | Listed for sale | $349,990$114/sqft |
Source: HAR #73409745 Report a problem | ||
Public tax history
| Year | Property taxes | Tax assessment |
|---|---|---|
| 2025 | $2,737 +40.8% | $353,700 |
| 2024 | $1,944 | $353,700 +7.5% |
| 2023 | -- | $329,017 +5% |
| 2022 | -- | $313,429 +33.5% |
| 2021 | -- | $234,807 +4.8% |
| 2020 | -- | $223,949 |
| 2019 | $1,468 -74% | $223,949 +5.7% |
| 2018 | $5,651 | $211,908 -7.9% |
| 2017 | $5,651 +6.4% | $230,000 +12.2% |
| 2016 | $5,310 +31.5% | $205,000 -5.2% |
| 2015 | $4,038 | $216,271 +18.6% |
| 2014 | $4,038 | $182,429 +9.2% |
| 2013 | -- | $167,021 |
| 2012 | -- | $167,021 |
| 2011 | -- | $167,021 |
Find assessor info on the county website
Neighborhood: 77040
Nearby homes
- $284,9005 bd2 ba2.6k sqft8806 Leadore Dr, Houston, TX 77040Off Market
- $284,2004 bd3 ba2.4k sqft8814 Leadore Dr, Houston, TX 77040Off Market
- $321,4004 bd3 ba2.3k sqft8802 Leadore Dr, Houston, TX 77040Off Market

- $286,6004 bd2 ba2.4k sqft8818 Leadore Dr, Houston, TX 77040Off Market
- $307,9004 bd2 ba3k sqft8726 Leadore Dr, Houston, TX 77040Off Market
- $290,3004 bd3 ba2.4k sqft6918 Careywood Dr, Houston, TX 77040Off Market
- $295,1004 bd3 ba2.3k sqft8822 Leadore Dr, Houston, TX 77040Off Market
- $283,7004 bd2 ba2.4k sqft8811 Leadore Dr, Houston, TX 77040Off Market
Nearby schools
GreatSchools rating
- 7/10Post Elementary SchoolGrades: PK-5Distance: 1.6 mi
- 5/10Dean Middle SchoolGrades: 6-8Distance: 1.1 mi
- 6/10Jersey Village High SchoolGrades: 9-12Distance: 1.7 mi
Schools provided by the listing agent
- Elementary: Post Elementary School (Cypress-Fairbanks)
- Middle: Dean Middle School
- High: Jersey Village High School
Source: eXp Realty. This data may not be complete. We recommend contacting the local school district to confirm school assignments for this home.
Get a cash offer in 3 minutes
Find out how much your home could sell for in as little as 3 minutes with a no-obligation cash offer.
Estimated market value
$341,600
Get a cash offer in 3 minutes
Find out how much your home could sell for in as little as 3 minutes with a no-obligation cash offer.
Estimated market value
$341,600
- Texas
- Harris County
- Houston
- 77040
- 8810 Leadore Drive
