Welcome to this charming 3-bedroom, 1.5-bath split-level home nestled on a peaceful cul-de-sac lot. As you enter, you're greeted by a spacious living room that flows seamlessly into the kitchen, featuring a cozy dining area with sliders leading out to a covered back patio-perfect for outdoor dining and entertaining. The lower level boasts a warm and inviting family room, complete with a classic brick fireplace and hearth, ideal for cozy evenings. The fenced backyard offers privacy and ample space for gardening, play, or simply relaxing. A unique feature of this home is the portable dishwasher, currently stored in the basement, providing flexible kitchen space when needed. With its thoughtful layout and desirable location, this home is ready to welcome its next owners. The roof was just recently replaced along with new gutters and gutter guard and the exterior was freshly painted in October! 1422 square footage includes 220 square footage of finished basement space. Don't miss the opportunity to make it yours! Ask how you can receive up to $500 credit by using one of our preferred lenders. Exclusions may apply.
Sold for $220,000
$220,000
8810 Leafwood Ct, Riverdale, GA 30274
3beds
1,422sqft
Single Family Residence, Residential
Built in 1972
0.34 Acres Lot
$211,900 Zestimate®
$155/sqft
$1,492 Estimated rent
Home value
$211,900
$176,000 - $254,000
$1,492/mo
Zestimate® history
Owner options
List your home for rent
$1,492/mo
Rent Zestimate®
Find your next renter with Zillow Rental Manager. Plus, with online applications, you can quickly screen prospective tenants – for free.
$1,492/mo
Rent Zestimate®
Refinance and save
$1,460/mo
Est. payment
Refinancing to a lower rate could help reduce your monthly payments and save thousands over the life of the loan.
$1,460/mo
Est. payment
Explore your selling options
Work with a Zillow partner agent
Leverage their expertise and Zillow's premium Showcase listings to get your home seen by more buyers.
Get startedList with your own agent
Get your home in front of millions of buyers by listing it on Zillow.
Learn how to do itSell it yourself
Take full control of how buyers see your home on Zillow by listing For Sale by Owner (FSBO).
List your homeWhat's special
Fenced backyardAmple space for gardeningCozy dining areaCovered back patioOutdoor dining and entertainingFlexible kitchen spacePortable dishwasher
Zillow last checked:
Listing updated:
Listed by:
Shannon Watkins 678-346-6979,
Watkins Real Estate Associates
Bought with:
Brokered Agent
Brokered Sale
Source: MGMLS,MLS#: 176610
Facts & features
Interior
Bedrooms & bathrooms
- Bedrooms: 3
- Bathrooms: 2
- Full bathrooms: 1
- 1/2 bathrooms: 1
Primary bedroom
- Level: Second
Kitchen
- Level: First
Heating
- Central, Natural Gas, Other
Cooling
- Electric, Central Air, Ceiling Fan(s)
Appliances
- Included: Dishwasher, Gas Water Heater, Refrigerator, Other
- Laundry: Other, In Basement
Features
- Flooring: Carpet, Vinyl, Other
- Basement: Other,Daylight,Exterior Entry,Interior Entry,Crawl Space,Finished
- Number of fireplaces: 1
- Fireplace features: Basement, Family Room, Masonry
Interior area
- Total structure area: 1,422
- Total interior livable area: 1,422 sqft
- Finished area above ground: 1,422
- Finished area below ground: 0
Property
Parking
- Parking features: Other, Parking Pad, Driveway
- Has uncovered spaces: Yes
Features
- Levels: Multi/Split
- Patio & porch: Deck, Porch
- Exterior features: Other, None
- Pool features: None
- Fencing: Fenced
Lot
- Size: 0.34 Acres
Details
- Parcel number: 05245A I034
Construction
Type & style
- Home type: SingleFamily
- Architectural style: Other,Traditional
- Property subtype: Single Family Residence, Residential
Materials
- Other, Brick
- Foundation: Other
- Roof: Composition,Other
Condition
- Resale
- New construction: No
- Year built: 1972
Utilities & green energy
- Sewer: Public Sewer
- Water: Public
- Utilities for property: Cable Available, Electricity Available, Phone Available, Sewer Available, Underground Utilities, Water Available, Other
Community & HOA
Community
- Subdivision: 1-County-Rural
HOA
- Has HOA: No
Location
- Region: Riverdale
Financial & listing details
- Price per square foot: $155/sqft
- Tax assessed value: $190,000
- Annual tax amount: $2,547
- Date on market: 9/13/2024
- Cumulative days on market: 123 days
- Listing agreement: Exclusive Right To Sell
- Electric utility on property: Yes
Price history
| Date | Event | Price |
|---|---|---|
| 2/7/2025 | Sold | $220,000-4.3%$155/sqft |
Source:  MGMLS #176610 Report a problem MGMLS #176610 Report a problem | ||
| 1/15/2025 | Pending sale | $230,000$162/sqft |
Source:  GAMLS #10411898 Report a problem GAMLS #10411898 Report a problem | ||
| 11/12/2024 | Price change | $230,000-5.3%$162/sqft |
Source: GAMLS #10411898 Report a problem | ||
| 10/2/2024 | Price change | $243,000-2.8%$171/sqft |
Source: GAMLS #10359675 Report a problem | ||
| 8/27/2024 | Listed for sale | $250,000$176/sqft |
Source: GAMLS #10359675 Report a problem | ||
| 2/25/2021 | Listing removed | -- |
Source: Owner Report a problem | ||
| 11/20/2020 | Listing removed | $1,200$1/sqft |
Source: Owner Report a problem | ||
| 11/4/2020 | Listed for rent | $1,200+50.9%$1/sqft |
Source: Owner Report a problem | ||
| 5/8/2013 | Listing removed | $795$1/sqft |
Source: Barbara Segner & Associates In Report a problem | ||
| 4/12/2013 | Listed for rent | $795$1/sqft |
Source: Barbara Segner & Associates In Report a problem | ||
Public tax history
| Year | Property taxes | Tax assessment |
|---|---|---|
| 2025 | -- | $76,000 +11.8% |
| 2024 | $2,653 +4.1% | $68,000 -3.6% |
| 2023 | $2,548 +22.7% | $70,560 +33.3% |
| 2022 | $2,077 +19.1% | $52,920 +19.8% |
| 2021 | $1,744 +21.8% | $44,160 +23.3% |
| 2020 | $1,432 +20.8% | $35,816 -51% |
| 2019 | $1,186 +13.2% | $73,020 +182.9% |
| 2018 | $1,048 +9% | $25,808 +9.2% |
| 2017 | $962 -1.1% | $23,630 -1.1% |
| 2016 | $972 | $23,895 |
| 2015 | $972 +3.6% | -- |
| 2014 | $939 +32.5% | $20,636 |
| 2013 | $708 -0.8% | -- |
| 2012 | $714 -3.2% | -- |
| 2011 | $738 +6.8% | -- |
| 2010 | $691 -40.5% | -- |
| 2009 | $1,161 -15.6% | -- |
| 2008 | $1,375 -2.9% | -- |
| 2007 | $1,416 -0.4% | -- |
| 2006 | $1,421 +11.4% | -- |
| 2005 | $1,276 +7.3% | -- |
| 2003 | $1,189 +9.7% | -- |
| 2002 | $1,084 +22.1% | -- |
| 2001 | $887 | -- |
Find assessor info on the county website
Neighborhood: 30274
Nearby homes
- $1,4753 bd2 ba1.4k sqft8834 Homewood Dr, Riverdale, GA 30274For Rent

- $187,4003 bd2 ba1.2k sqft8806 Leafwood Ct, Riverdale, GA 30274Off Market
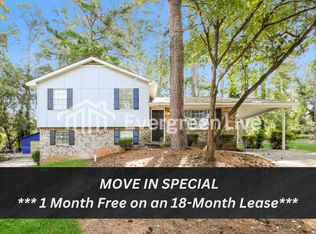
- $177,9003 bd2 ba1.4k sqft8842 Homewood Dr, Riverdale, GA 30274Off Market
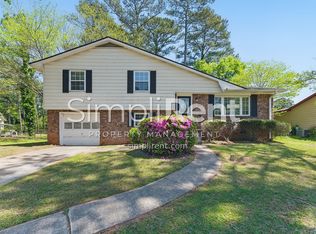
- $215,9003 bd2 ba1.4k sqft8802 Leafwood Ct, Riverdale, GA 30274Off Market

- $--3 bd2 ba1.2k sqft8819 Leafwood Ct, Riverdale, GA 30274Auction
- $155,7003 bd1 ba1.2k sqft143 Creekwood Ln, Riverdale, GA 30274Off Market
- $207,4004 bd3 ba1.6k sqft8821 Dorsey Rd, Riverdale, GA 30274Off Market
- $159,8003 bd2 ba1.2k sqft8829 Dorsey Rd, Riverdale, GA 30274Off Market
Nearby schools
GreatSchools rating
- 5/10Brown Elementary SchoolGrades: PK-5Distance: 2.4 mi
- 4/10Pointe South Middle SchoolGrades: 6-8Distance: 1 mi
- 3/10Mundy's Mill High SchoolGrades: 9-12Distance: 1.8 mi
Schools provided by the listing agent
- Elementary: Brown - Clayton
- Middle: Pointe South
- High: Mundys Mill
Source: MGMLS. This data may not be complete. We recommend contacting the local school district to confirm school assignments for this home.
Get a cash offer in 3 minutes
Find out how much your home could sell for in as little as 3 minutes with a no-obligation cash offer.
Estimated market value
$211,900
Get a cash offer in 3 minutes
Find out how much your home could sell for in as little as 3 minutes with a no-obligation cash offer.
Estimated market value
$211,900
- Georgia
- Clayton County
- Riverdale
- 30274
- 8810 Leafwood Ct
Nearby cities
Nearby zip codes
Other Riverdale Topics
