Skip main navigation
Off market
  • $541,500

    8810 McKenzie Farm Dr, Ooltewah, TN 37363

    5beds
    2,794sqft
    Single Family Residence
    Built in 2012
    0.35 Acres Lot
    $541,500 Zestimate®
    $194/sqft
    $2,907 Estimated rent

    Home value

    $541,500

    $514,000 - $569,000

    $2,907/mo

    Zestimate® history
    Loading
    Loading...

    Owner options

    List your home for rent

    $2,907/mo

    Rent Zestimate®

    Find your next renter with Zillow Rental Manager. Plus, with online applications, you can quickly screen prospective tenants – for free.

    Learn more

    $2,907/mo

    Rent Zestimate®

    Refinance and save

    $3,234/mo

    Est. payment

    Refinancing to a lower rate could help reduce your monthly payments and save thousands over the life of the loan.

    See today's rates

    $3,234/mo

    Est. payment

    Explore your selling options

    Work with a Zillow partner agent

    Leverage their expertise and Zillow's premium Showcase listings to get your home seen by more buyers.

    Get started

    List with your own agent

    Get your home in front of millions of buyers by listing it on Zillow.

    Learn how to do it

    Sell it yourself

    Take full control of how buyers see your home on Zillow by listing For Sale by Owner (FSBO).

    List your home

    What's special

    Gas fireplaceBack deckScreened porchOffice spaceFlex spaceFreshly painted exteriorGarden beds

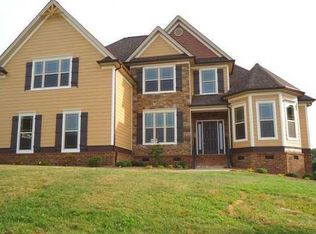
    Welcome to McKenzie Farm! This family-friendly neighborhood sits in the heart of Ooltewah but feels like a country oasis. The spacious two-story home welcomes you with a freshly painted exterior, a two-car garage and easily one of the best backyards in the neighborhood with a privacy fence, fire pit, garden beds, and mature Leland Cypress trees. The inside of this home is sure to impress as well with beautiful newly stained hardwoods, a large eat-in kitchen with custom cabinetry, an eight-foot island, and custom granite countertops. Just off the kitchen, you will find a convenient formal dining room or office space, depending on your needs, and a great room featuring vaulted ceilings, a gas fireplace, and opening up to a screened porch and back deck. Just off the great room is a large master bedroom with custom trey ceilings and a master bath featuring his/hers walk-in closets. The main level also includes a laundry room, second bedroom, and additional full bath. Moving upstairs, you will find two large bedrooms, one is attached to a full bathroom that also opens to the hallway. There is also a very large fifth bedroom or flex space (depending on your needs) that can be used as a home office or bonus room for the kids. This home has been well-cared for and is in pristine condition. You will not be disappointed!

    This property is not currently displayed as for sale or rent on Zillow. This may be different from what's on other websites or public sources.

    Zillow last checked:

    Listing updated:

    Listed by:

    Derek Greene 615-525-5686,

    The Real Estate Firm, Inc

    Bought with:

    Austin Sizemore, 342956

    EXP Realty, LLC

    Source: Greater Chattanooga Realtors,MLS#: 1376831

    Facts & features

    Interior

    Bedrooms & bathrooms
    • Bedrooms: 5
    • Bathrooms: 3
    • Full bathrooms: 3
    Heating
    • Central
    Cooling
    • Central Air, Electric
    Appliances
    • Included: Disposal, Dishwasher, Microwave, Refrigerator
    • Laundry: Electric Dryer Hookup, Gas Dryer Hookup, Laundry Room, Washer Hookup
    Features
    • Cathedral Ceiling(s), Granite Counters, High Ceilings, Open Floorplan, Pantry, Primary Downstairs, Walk-In Closet(s), Separate Shower, Tub/shower Combo, En Suite, Sitting Area, Breakfast Nook, Separate Dining Room
    • Flooring: Hardwood, Tile
    • Windows: Vinyl Frames
    • Basement: Crawl Space
    • Number of fireplaces: 1
    • Fireplace features: Gas Log, Great Room
    Interior area
    • Total structure area: 2,794
    • Total interior livable area: 2,794 sqft

    Property

    Parking
    • Total spaces: 2
    • Parking features: Garage
    • Garage spaces: 2
    Features
    • Levels: Two
    • Patio & porch: Deck, Patio, Porch, Porch - Screened
    • Exterior features: Lighting
    • Fencing: Fenced
    Lot
    • Size: 0.35 Acres
    • Dimensions: 101.50 x 130
    • Features: Level
    Details
    • Parcel number: 114g A 018

    Construction

    Type & style
    • Home type: SingleFamily
    • Architectural style: Contemporary
    • Property subtype: Single Family Residence
    Materials
    • Brick, Fiber Cement
    • Foundation: Block
    • Roof: Asphalt,Shingle
    Condition
    • New construction: No
    • Year built: 2012

    Utilities & green energy

    • Utilities for property: Electricity Available, Sewer Connected, Underground Utilities

    Community & HOA

    Community
    • Subdivision: Mckenzie Farm
    HOA
    • Has HOA: No
    Location
    • Region: Ooltewah

    Financial & listing details

    • Price per square foot: $194/sqft
    • Tax assessed value: $506,000
    • Annual tax amount: $1,917
    • Date on market: 7/19/2023
    • Listing terms: Cash,Conventional,FHA,Owner May Carry,VA Loan

    Price history

    DateEventPrice
    8/23/2023Pending sale$549,000+2.6%$196/sqft
    Source: Greater Chattanooga Realtors #1376831 Report a problem
    8/21/2023Sold$535,000-2.6%$191/sqft
    Source: Greater Chattanooga Realtors #1376831 Report a problem
    7/21/2023Contingent$549,000$196/sqft
    Source: Greater Chattanooga Realtors #1376831 Report a problem
    7/19/2023Listed for sale$549,000+76.5%$196/sqft
    Source: Greater Chattanooga Realtors #1376831 Report a problem
    4/15/2016Sold$311,000+0.4%$111/sqft
    Source: Greater Chattanooga Realtors #1241464 Report a problem
    3/5/2016Pending sale$309,900$111/sqft
    Source: Keller Williams - Chattanooga - East Brainerd #1241464 Report a problem
    2/24/2016Listed for sale$309,900+5.1%$111/sqft
    Source: Keller Williams - Chattanooga - East Brainerd #1241464 Report a problem
    6/26/2012Sold$295,000$106/sqft
    Source: Public Record Report a problem

    Public tax history

    YearProperty taxesTax assessment
    2025$1,926 +0.4%$126,500 +48.3%
    2024$1,918 $85,325
    2023$1,918 $85,325
    2022$1,918 +0.5%$85,325
    2021$1,909 -11.5%$85,325 +9.3%
    2020$2,158 $78,050
    2019$2,158 $78,050
    2018$2,158 -0.4%$78,050
    2017$2,167 +5.7%$78,050
    2016$2,051 --
    2015$2,051 $73,850
    2014$2,051 --
    2013-- $73,850 +41.1%
    2012-- $52,350
    Find assessor info on the county website

    Neighborhood: 37363

    Nearby schools

    GreatSchools rating
    Schools provided by the listing agent
    • Elementary: Ooltewah Elementary
    • Middle: Hunter Middle
    • High: Ooltewah

    Source: Greater Chattanooga Realtors. This data may not be complete. We recommend contacting the local school district to confirm school assignments for this home.

    Get a cash offer in 3 minutes
    Find out how much your home could sell for in as little as 3 minutes with a no-obligation cash offer.
    Estimated market value
    $541,500
    Get a cash offer in 3 minutes
    Find out how much your home could sell for in as little as 3 minutes with a no-obligation cash offer.
    Estimated market value
    $541,500