Thoughtfully updated and move-in ready, this exceptional Five Mile Prairie home offers the perfect blend of style, comfort, and functionality. Featuring 4 bedrooms, 3 bathrooms, and over 2,200 sq. ft., the open-concept design is filled with natural light and showcases vaulted ceilings, a cozy gas fireplace, and a spacious kitchen with stainless steel appliances, cherry wood cabinetry, and a large island. Recent upgrades include beautiful new flooring, updated interior doors, a covered patio, and an expanded concrete patio that creates an incredible outdoor entertaining space. Enjoy a fully fenced backyard with water fountain, RV parking, oversized garage, central A/C, and a quiet location in the highly desirable Mead School District just minutes from parks, shopping, and dining. Homes this well cared for don’t come along often. Schedule your private tour today!
Active
Price cut: $10K (9/2)
$550,000
8810 N Cannon St, Spokane, WA 99208
4beds
3baths
2,232sqft
Single Family Residence
Built in 2018
8,513 Square Feet Lot
$547,400 Zestimate®
$246/sqft
$24/mo HOA
What's special
Covered patioCozy gas fireplaceRv parkingSpacious kitchenOversized garageLarge islandFilled with natural light
- 83 days
- 421
- 23
Zillow last checked:
Listing updated:
Listed by:
Kenneth Brangwin 442-226-6730,
Kelly Right Real Estate of Spokane
Source: SMLS as distributed by MLS GRID,MLS#: 202620817
Facts & features
Interior
Bedrooms & bathrooms
- Bedrooms: 4
- Bathrooms: 3
Basement
- Level: Basement
First floor
- Level: First
Other
- Level: Second
Third floor
- Level: Third
Heating
- Natural Gas, Forced Air
Cooling
- Central Air
Appliances
- Included: Tankless Water Heater, Free-Standing Range, Dishwasher, Refrigerator, Disposal, Microwave
- Laundry: In Basement
Features
- Cathedral Ceiling(s)
- Windows: Vinyl Frames
- Basement: Partial,Finished
- Number of fireplaces: 1
- Fireplace features: Gas
Interior area
- Total structure area: 2,232
- Total interior livable area: 2,232 sqft
Property
Parking
- Total spaces: 2
- Parking features: Attached, Garage Door Opener
- Garage spaces: 2
Features
- Levels: Four Level
- Fencing: Fenced Yard
- Has view: Yes
- View description: Territorial
Lot
- Size: 8,513 Square Feet
- Features: Sprinkler - Automatic, Level
Details
- Parcel number: 26241.5409
Construction
Type & style
- Home type: SingleFamily
- Architectural style: Contemporary
- Property subtype: Single Family Residence
Materials
- Vinyl Siding
- Roof: Composition
Condition
- New construction: No
- Year built: 2018
Community & HOA
Community
- Subdivision: Cheltenham Addition Phase 4
HOA
- Has HOA: Yes
- HOA fee: $285 annually
Location
- Region: Spokane
Financial & listing details
- Price per square foot: $246/sqft
- Tax assessed value: $471,700
- Annual tax amount: $4,745
- Date on market: 7/12/2026
- Listing terms: FHA,VA Loan,Conventional,Cash
- Road surface type: Paved
Estimated market value
$547,400
$520,000 - $575,000
$2,742/mo
Price history
| Date | Event | Price |
|---|---|---|
| 9/2/2026 | Price change | $550,000-1.8%$246/sqft |
Source:  SMLS as distributed by MLS GRID #202620817 Report a problem SMLS as distributed by MLS GRID #202620817 Report a problem | ||
| 8/19/2026 | Price change | $559,950-0.9%$251/sqft |
Source: SMLS as distributed by MLS GRID #202620817 Report a problem | ||
| 7/12/2026 | Listed for sale | $565,000+6.6%$253/sqft |
Source: SMLS as distributed by MLS GRID #202620817 Report a problem | ||
| 4/1/2022 | Sold | $530,000-3.6%$237/sqft |
Source: SMLS as distributed by MLS GRID #202211434 Report a problem | ||
| 2/28/2022 | Pending sale | $549,900$246/sqft |
Source: SMLS as distributed by MLS GRID #202211434 Report a problem | ||
| 2/18/2022 | Listed for sale | $549,900+132.1%$246/sqft |
Source: SMLS as distributed by MLS GRID #202211434 Report a problem | ||
| 8/31/2018 | Sold | $236,900$106/sqft |
Source: SMLS as distributed by MLS GRID #201814376 Report a problem | ||
Public tax history
| Year | Property taxes | Tax assessment |
|---|---|---|
| 2025 | $4,745 +4.4% | $471,700 +1.4% |
| 2024 | $4,544 +7.3% | $465,300 -2.6% |
| 2023 | $4,237 +9.3% | $477,900 +10.6% |
| 2022 | $3,875 +35.9% | $432,100 +46.7% |
| 2021 | $2,852 +3.8% | $294,500 +23% |
| 2020 | $2,748 +47.3% | $239,400 +44% |
| 2019 | $1,866 | $166,300 |
Find assessor info on the county website
Monthly payment
Est. payment
Payment breakdown
Explore the cost of this home by adjusting the details. Changes won't be saved.Climate risks
Neighborhood: Five Mile-Prairie
Nearby schools
Schools provided by the listing agent
- Elementary: Prairie View
- Middle: Highland
- High: Mead
- District: Mead
Source: SMLS as distributed by MLS GRID. This data may not be complete. We recommend contacting the local school district to confirm school assignments for this home.
Similar homes
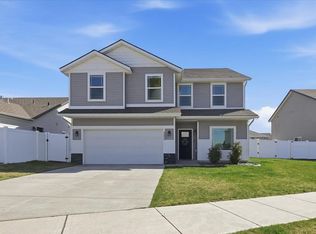
- $625,0004 bd3 ba2.9k sqft2315 W Chadwick Ln, Spokane, WA 99208For Sale
 MLS ID #202623719, Haydn Halsted, REAL Broker LLC. SMLS as distributed by MLS GRID
 - $549,0005 bd3 ba2.8k sqft12907 N Raptor Ln, Spokane, WA 99208For Sale
 MLS ID #202619087, Laura Fifield, eXp Realty, LLC. SMLS as distributed by MLS GRID
 - $479,0004 bd3 ba3.1k sqft8587 N James Dr, Spokane, WA 99208For Sale
 MLS ID #202624344, Sarah Knight, Windermere Manito, LLC. SMLS as distributed by MLS GRID
 - $534,9004 bd3 ba2.5k sqft16609 N Columbus Dr, Spokane, WA 99208For Sale
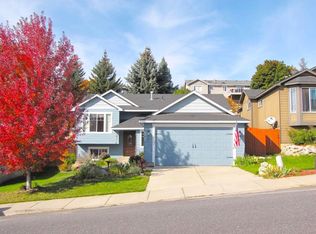 MLS ID #202615088, Spencer Millsap, REAL Broker LLC. SMLS as distributed by MLS GRID
