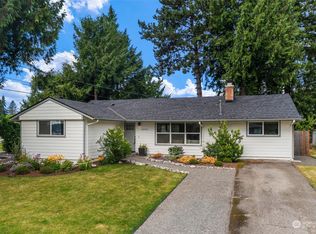
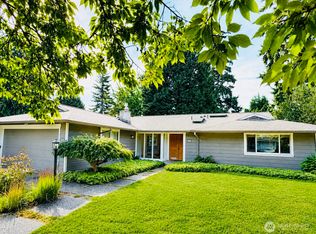
Welcome home to this beautiful well maintained single-story rambler. This home was recently updated and nestled in a quiet neighborhood. Home boasts 4-bedrooms with 2-baths, 1,790 sqft of living space. Features an updated interior with new LVP flooring, hot water heater, and interior painting. Updated baths with new tub, tile surrounds, and quartz countertop. Cozy living room with gorgeous fireplace & tons of natural light. There is also a huge bonus room that can be used for MIL/ADU. Spacious, fenced yard with a large, covered pergola for both relaxation and entertaining. Excellent location, easy access to downtown Bothell, shopping centers, schools, and I-405. A must see!
Active
Listed by: Skyline Properties, Inc. • Tom Khuu
Price cut: $36K (8/18)
$899,000
8810 NE 187th Street, Bothell, WA 98011
4beds
1,790sqft
Single Family Residence
Built in 1961
8,511 Square Feet Lot
$874,700 Zestimate®
$502/sqft
$-- HOA
What's special
New lvp flooringSpacious fenced yardUpdated interior
- --
- on Zillow
- 273
- views
- 7
- saves
Zillow last checked:
Listing updated:
Listed by:
Tom Khuu,
Skyline Properties, Inc.
Source: NWMLS as distributed by MLS GRID,MLS#: 2548453
Facts & features
Interior
Bedrooms & bathrooms
- Bedrooms: 4
- Bathrooms: 2
- Full bathrooms: 1
- 3/4 bathrooms: 1
- Main level bathrooms: 2
- Main level bedrooms: 4
Bedroom
- Level: Main
Bedroom
- Level: Main
Bedroom
- Level: Main
Bedroom
- Level: Main
Bathroom full
- Level: Main
Bathroom three quarter
- Level: Main
Bonus room
- Level: Main
Dining room
- Level: Main
Entry hall
- Level: Main
Kitchen without eating space
- Level: Main
Living room
- Level: Main
Utility room
- Level: Main
Heating
- Fireplace, Forced Air, Electric, Natural Gas
Cooling
- Forced Air
Appliances
- Included: Dishwasher, Disposal, Microwave, Refrigerator, Stove(s)/Range(s), Dishwasher(s), Garbage Disposal, Microwave(s), Refrigerator(s), Water Heater: Gas, Water Heater Location: Utility closet
Features
- Dining Room
- Flooring: Vinyl Plank, Carpet
- Doors: French Doors
- Basement: None
- Number of fireplaces: 1
- Fireplace features: Electric, Main Level: 1, Fireplace
Interior area
- Total structure area: 1,790
- Total interior livable area: 1,790 sqft
Property
Parking
- Parking features: Driveway
Features
- Levels: One
- Stories: 1
- Entry location: Main
- Patio & porch: Dining Room, Fireplace, French Doors, Water Heater
Lot
- Size: 8,511 Square Feet
- Dimensions: 127 x 66
Details
- Parcel number: 5720000160
- Special conditions: Standard
Construction
Type & style
- Home type: SingleFamily
- Architectural style: Craftsman,1 Story
- Property subtype: Single Family Residence
Materials
- Metal/Vinyl
- Foundation: Poured Concrete
- Roof: Composition
Condition
- Good
- Year built: 1961
- Major remodel year: 1961
Utilities & green energy
- Electric: Company: PSE
- Sewer: Sewer Connected, Company: City of Bothell
- Water: Public, Company: Northshore Utility
- Utilities for property: Xfinity/Comcast
Community & HOA
Community
- Subdivision: West Hill
Location
- Region: Bothell
Financial & listing details
- Price per square foot: $502/sqft
- Tax assessed value: $872,000
- Annual tax amount: $7,501
- Date on market: 7/2/2026
- Listing terms: Conventional,FHA,VA Loan
- Inclusions: Dishwasher(s), Garbage Disposal, Microwave(s), Refrigerator(s), Stove(s)/Range(s)
Estimated market value
$874,700
$831,000 - $918,000
$3,496/mo
Price history
| Date | Event | Price |
|---|---|---|
| 8/18/2026 | Price change | $899,000-3.9%$502/sqft |
Source:  NWMLS as distributed by MLS GRID #2548453 Report a problem NWMLS as distributed by MLS GRID #2548453 Report a problem | ||
| 7/28/2026 | Price change | $935,000-1.6%$522/sqft |
Source: NWMLS as distributed by MLS GRID #2548453 Report a problem | ||
| 7/2/2026 | Listed for sale | $949,950+849.9%$531/sqft |
Source: NWMLS as distributed by MLS GRID #2548453 Report a problem | ||
| 1/29/1990 | Sold | $100,000$56/sqft |
Source: Agent Provided Report a problem | ||
Public tax history
| Year | Property taxes | Tax assessment |
|---|---|---|
| 2025 | $8,782 +17.1% | $872,000 +10.5% |
| 2024 | $7,501 +14.8% | $789,000 +19.5% |
| 2023 | $6,532 -9.8% | $660,000 -19.8% |
| 2022 | $7,238 +11.6% | $823,000 +37.4% |
| 2021 | $6,483 +9.2% | $599,000 +18.6% |
| 2020 | $5,937 +9.6% | $505,000 +8.1% |
| 2019 | $5,415 +9.3% | $467,000 +3.8% |
| 2018 | $4,954 +11.6% | $450,000 +16.6% |
| 2017 | $4,439 +33.8% | $386,000 +10.3% |
| 2016 | $3,319 | $350,000 +4.8% |
| 2015 | $3,319 | $334,000 +17.6% |
| 2014 | $3,319 | $284,000 +4% |
| 2013 | $3,319 | $273,000 +15.7% |
| 2012 | -- | $236,000 -3.3% |
| 2011 | -- | $244,000 -6.5% |
| 2010 | -- | $261,000 |
| 2009 | -- | $261,000 -2.6% |
| 2007 | -- | $268,000 +6.3% |
| 2006 | -- | $252,000 +6.8% |
| 2005 | -- | $236,000 +39.6% |
| 2001 | $2,347 +5.2% | $169,000 +9.7% |
| 2000 | $2,231 | $154,000 |
Find assessor info on the county website
Monthly payment
Est. payment
Payment breakdown
Explore the cost of this home by adjusting the details. Changes won't be saved.Climate risks
Neighborhood: 98011
Nearby schools
Schools provided by the listing agent
- Elementary: Westhill Elem
- Middle: Canyon Park Middle School
- High: Bothell Hs
Source: NWMLS as distributed by MLS GRID. This data may not be complete. We recommend contacting the local school district to confirm school assignments for this home.

Similar homes
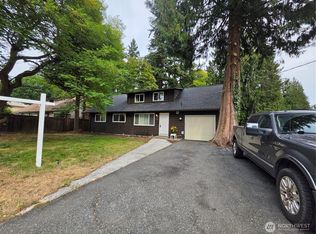
- $920,0004 bd2 ba1.5k sqftOlin Crest Addition, Bothell, WA 98011Active
 MLS ID #2504139, Marge Bearman. NWMLS as distributed by MLS GRID
 - $1,025,0003 bd3 ba1.9k sqft10509 NE 197th Street, Bothell, WA 98011Active
 MLS ID #2577373, Nellie Qing Jie. NWMLS as distributed by MLS GRID
 - $948,0005 bd3 ba2.5k sqft14618 NE 178th Street, Woodinville, WA 98072Active
 MLS ID #2584050, Nellie Qing Jie. NWMLS as distributed by MLS GRID
 - $969,9503 bd3 ba2k sqft607 244th Street SW, Bothell, WA 98021Active
 MLS ID #2546758, Audrey Bryant. NWMLS as distributed by MLS GRID
