Skip main navigation
Sold for $540,000
  • $540,000

    8810 Nottingham Pkwy, Hurstbourne, KY 40222

    3beds
    2,626sqft
    Single Family Residence
    Built in 1968
    0.28 Acres Lot
    $544,900 Zestimate®
    $206/sqft
    $3,176 Estimated rent

    Home value

    $544,900

    $518,000 - $572,000

    $3,176/mo

    Zestimate® history
    Loading
    Loading...

    Owner options

    List your home for rent

    $3,176/mo

    Rent Zestimate®

    Find your next renter with Zillow Rental Manager. Plus, with online applications, you can quickly screen prospective tenants – for free.

    Learn more

    $3,176/mo

    Rent Zestimate®

    Refinance and save

    $3,339/mo

    Est. payment

    Refinancing to a lower rate could help reduce your monthly payments and save thousands over the life of the loan.

    See today's rates

    $3,339/mo

    Est. payment

    Explore your selling options

    Work with a Zillow partner agent

    Leverage their expertise and Zillow's premium Showcase listings to get your home seen by more buyers.

    Get started

    List with your own agent

    Get your home in front of millions of buyers by listing it on Zillow.

    Learn how to do it

    Sell it yourself

    Take full control of how buyers see your home on Zillow by listing For Sale by Owner (FSBO).

    List your home

    What's special

    Welcoming front porchBeautifully maintained lotGorgeous hardwood floors
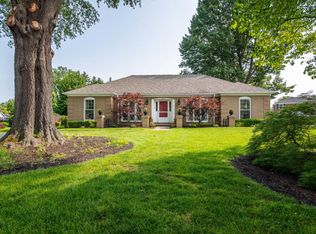
    Brimming with classic charm, this 3 bedroom, 2.5 bath home with a welcoming front porch sits on a beautifully maintained lot just minutes from favorite shopping and dining destinations. Make your way inside to find gorgeous hardwood floors creating a warm and cohesive main level. The floorplan allows for flexibility giving you many options to use the rooms as you see fit. The formal living room (currently functioning as a dining room) offers generous space for entertaining and flows seamlessly into the cozy family room, where a gas fireplace and exposed ceiling beams add inviting character. Just off the kitchen, a separate dining room - currently used as an office - provides wonderful flexibility for work, meals, or creative use of the space. The updated eat-in kitchen features fresh granite countertops, crisp white cabinetry, stainless steel appliances, and direct access to the back patio and expansive, fully fenced yard - perfect for gatherings or quiet evenings outdoors. Upstairs, the impressive primary suite delivers true retreat-like comfort with its wood-burning fireplace, two walk-in closets, and a renovated en-suite bath complete with a double granite vanity. Two additional bedrooms share an updated bath, and one offers access to a charming bonus room. While it lacks a closet, the room's size and versatility make it ideal for a game room, home office, or sitting room. The unfinished basement allows plenty of storage space as well as the opportunity to expand the finished living space. You will have a rear entry 2 car attached garage for secured, off-street parking and the driveway allows plenty of room for guest parking. This home is located near Hurstbourne Country Club, shopping malls, and all of the dining and entertainment the Hurstbourne neighborhood has to offer. The sellers have completed many updates along the way - please see the updates list in the documents section. Don't miss this opportunity to make this amazing house your new dream home - schedule a showing today!

    Zillow last checked:

    Listing updated:

    Listed by:

    Jay Pitts 502-384-5944,

    RE/MAX Premier Properties,

    Weston D Faulkner 502-271-0104

    Bought with:

    Nick Miller, 242138

    Totally About Houses

    Source: Metro Search Inc. LLC DBA Apex MLS,MLS#: 1704614MLS Logo

    Facts & features

    Interior

    Bedrooms & bathrooms
    • Bedrooms: 3
    • Bathrooms: 3
    • Full bathrooms: 2
    • 1/2 bathrooms: 1
    Primary bedroom
    • Level: Second
    Bedroom
    • Level: Second
    Bedroom
    • Level: Second
    Primary bathroom
    • Level: Second
    Full bathroom
    • Level: First
    Half bathroom
    • Level: First
    Full bathroom
    • Level: Second
    Dining room
    • Level: First
    Kitchen
    • Level: First
    Living room
    • Level: First
    Office
    • Level: First
    Other
    • Description: Upstairs Flex Room
    • Level: Second
    Features
    • Basement: Unfinished
    • Number of fireplaces: 2
    Interior area
    • Total structure area: 2,626
    • Total interior livable area: 2,626 sqft
    • Finished area above ground: 2,626
    • Finished area below ground: 0

    Property

    Parking
    • Total spaces: 2
    • Parking features: Attached, Driveway
    • Attached garage spaces: 2
    • Has uncovered spaces: Yes
    Features
    • Stories: 2
    • Patio & porch: Patio
    • Pool features: Association
    • Fencing: Privacy,Wood
    Lot
    • Size: 0.28 Acres
    • Features: Sidewalk
    Details
    • Parcel number: 22183302570000

    Construction

    Type & style
    • Home type: SingleFamily
    • Architectural style: Ranch
    • Property subtype: Single Family Residence
    Materials
    • Wood Frame, Brick
    • Foundation: Concrete Perimeter
    • Roof: Shingle
    Condition
    • Year built: 1968

    Utilities & green energy

    • Sewer: Public Sewer
    • Water: Public
    • Utilities for property: Electricity Connected

    Community & HOA

    Community
    • Subdivision: Hurstbourne Estate
    HOA
    • Has HOA: No
    • Amenities included: Clubhouse, Golf Course, Pool
    Location
    • Region: Hurstbourne

    Financial & listing details

    • Price per square foot: $206/sqft
    • Tax assessed value: $366,560
    • Annual tax amount: $4,087
    • Date on market: 12/3/2025
    • Electric utility on property: Yes

    Price history

    DateEventPrice
    2/24/2026Sold$540,000-1.8%$206/sqft
    Source: Metro Search Inc. LLC DBA Apex MLS #1704614 Report a problem
    1/11/2026Pending sale$550,000$209/sqft
    Source: Metro Search Inc. LLC DBA Apex MLS #1704614 Report a problem
    12/3/2025Listed for sale$550,000+58%$209/sqft
    Source: Metro Search Inc. LLC DBA Apex MLS #1704614 Report a problem
    11/2/2018Sold$348,000-0.3%$133/sqft
    Source: Metro Search Inc. LLC DBA Apex MLS #1515235 Report a problem
    10/2/2018Pending sale$349,000$133/sqft
    Source: Semonin Realtors Louisville Office #1515235 Report a problem
    9/21/2018Listed for sale$349,000+17.4%$133/sqft
    Source: Semonin REALTORS #1515235 Report a problem
    3/4/2016Sold$297,400+29.9%$113/sqft
    Source: Public Record Report a problem
    3/12/2002Sold$229,000$87/sqft
    Source: Public Record Report a problem

    Public tax history

    YearProperty taxesTax assessment
    2024$4,087 -2.9%$366,560
    2023$4,208 -0.3%$366,560
    2022$4,223 -2.5%$366,560 +5.3%
    2021$4,332 +7.6%$348,000
    2020$4,026 $348,000
    2019$4,026 +20.8%$348,000 +17%
    2018$3,332 $297,400
    2017$3,332 +28.5%$297,400 +14.7%
    2013$2,594 $259,360
    2011$2,594 $259,360
    Find assessor info on the county website

    Neighborhood: Hurstbourne

    Nearby schools

    GreatSchools rating
    Get pre-qualified for a loan
    At Zillow Home Loans, we can pre-qualify you in as little as 5 minutes with no impact to your credit score.

    An equal housing lender. NMLS #10287.

    Sell for more on Zillow
    Get a Zillow Showcase℠ listing at no additional cost and you could sell for .
    $544,900
    2% more
    +$10,898
    With Zillow Showcase(estimated)
    $555,798