Skip main navigation
Off market
  • $1,975,700

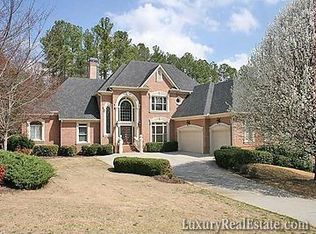
    8810 Old Southwick Pass, Johns Creek, GA 30022

    5beds
    5,585sqft
    SingleFamily
    Built in 1995
    0.88 Acres Lot
    $1,975,700 Zestimate®
    $354/sqft
    $5,098 Estimated rent

    Home value

    $1,975,700

    $1.80M - $2.19M

    $5,098/mo

    Zestimate® history
    Loading
    Loading...

    Owner options

    List your home for rent

    $5,098/mo

    Rent Zestimate®

    Find your next renter with Zillow Rental Manager. Plus, with online applications, you can quickly screen prospective tenants – for free.

    Learn more

    $5,098/mo

    Rent Zestimate®

    Refinance and save

    $10,027/mo

    Est. payment

    Refinancing to a lower rate could help reduce your monthly payments and save thousands over the life of the loan.

    See today's rates

    $10,027/mo

    Est. payment

    Explore your selling options

    Work with a Zillow partner agent

    Leverage their expertise and Zillow's premium Showcase listings to get your home seen by more buyers.

    Get started

    List with your own agent

    Get your home in front of millions of buyers by listing it on Zillow.

    Learn how to do it

    Sell it yourself

    Take full control of how buyers see your home on Zillow by listing For Sale by Owner (FSBO).

    List your home

    What's special

    Bring the Dream to Life! Enjoy gathering in this generously sized family room with fireplace that opens to the magnificent, newly remodeled, designer kitchen featuring dual islands, professional appliances w/ a Thermador 6 burner double oven w/griddle,custom new cabinets; all overlooking breathtaking views of the golf course. Other Fabulous Features of the home are 10ft ceilings on main, large dining room, living room/office off the foyer, 3 secondary bedrooms,all with completely renovated baths & a majestic owners suite complete w/a newly remodeled spa-like bathroom that boasts heated tile floors, a free-standing soaking tub, shower will dual showers heads and heated floors . In addition, the master retreat area includes a private office, an exercise area and a large custom closet. The lower terrace level is dedicated to entertainment and hosts a home theater area, billiard room, game room and a full wet bar, in addition to a guest room and full bath. The 4 car garage features 2 charging stations and plenty of storage. Outdoors, the deck spans the entire length of the home and highlights not only beautiful views of the golf course, but also, the tranquil sounds of the custom waterfall. A home for those accustomed to first class living. Don't miss this one!!

    This property is off market, which means it's not currently listed for sale or rent on Zillow. This may be different from what's available on other websites or public sources.

    Facts & features

    Interior

    Bedrooms & bathrooms
    • Bedrooms: 5
    • Bathrooms: 7
    • Full bathrooms: 5
    • 1/2 bathrooms: 2
    Heating
    • Forced air, Gas
    Cooling
    • Central
    Appliances
    • Included: Dishwasher, Dryer, Garbage disposal, Microwave, Refrigerator, Washer
    • Laundry: In Hall,Laundry Room,Main Level
    Features
    • High Ceilings 10 ft Main,High Ceilings 9 ft Upper,
    • Flooring: Hardwood
    • Windows: Insulated Windows
    • Basement: Daylight,Exterior Entry,Finished Bath,Finished,Ful
    • Has fireplace: Yes
    • Fireplace features: Family Room,Factory Built,Gas Starter,Great Room,M
    • Common walls with other units/homes: No Common Walls
    Interior area
    • Total interior livable area: 5,585 sqft

    Property

    Parking
    • Total spaces: 8
    • Parking features: Garage - Attached
    Features
    • Patio & porch: Deck, Front Porch
    • Exterior features: Stucco
    • Fencing: Invisible
    Lot
    • Size: 0.88 Acres
    • Features: Back Yard,On Golf Course ,Level
    Details
    • Parcel number: 11010400280570

    Construction

    Type & style
    • Home type: SingleFamily
    • Architectural style: Colonial
    Materials
    • masonry
    • Roof: Composition
    Condition
    • Resale
    • Year built: 1995

    Utilities & green energy

    • Electric: 220 Volts in Garage
    • Sewer: Public Sewer
    • Water: Public

    Community & HOA

    Community
    • Security: Smoke Detector(s)
    HOA
    • Has HOA: Yes
    • Services included: Reserve Fund,Security,Swim/Tennis
    • HOA fee: $258 monthly
    Location
    • Region: Johns Creek

    Financial & listing details

    • Price per square foot: $354/sqft
    • Tax assessed value: $1,900,000
    • Annual tax amount: $22,694

    Price history

    DateEventPrice
    12/10/2020Sold$1,334,500-3.9%$239/sqft
    Source: GAMLS #8874338 Report a problem
    10/30/2020Pending sale$1,389,000$249/sqft
    Source: RE/MAX Around Atlanta #8874338 Report a problem
    10/15/2020Listed for sale$1,389,000+49.4%$249/sqft
    Source: RE/MAX Around Atlanta Realty #6796547 Report a problem
    6/28/2012Sold$930,000-18.3%$167/sqft
    Source: Public Record Report a problem
    3/27/2012Price change$1,139,000-8.1%$204/sqft
    Source: Harry Norman, Realtors #4317676 Report a problem
    1/26/2012Listed for sale$1,239,000-8.2%$222/sqft
    Source: Harry Norman, Realtors #4317676 Report a problem
    6/28/2006Sold$1,350,000+56.4%$242/sqft
    Source: Public Record Report a problem
    10/24/1997Sold$863,400+8.1%$155/sqft
    Source: Public Record Report a problem
    9/21/1995Sold$799,000$143/sqft
    Source: Public Record Report a problem

    Public tax history

    YearProperty taxesTax assessment
    2025$22,694 -11.7%$760,000 -11.3%
    2024$25,709 -0.2%$856,520
    2023$25,769 +28.3%$856,520 +30.9%
    2022$20,085 +19.4%$654,520 +22.6%
    2021$16,818 +10.7%$533,800 -0.9%
    2020$15,198 -9.7%$538,440 -5.9%
    2019$16,831 $571,960 +2.4%
    2018$16,831 $558,520 +21.9%
    2017$16,831 +11.1%$458,240
    2016$15,148 +5.3%$458,240 +4.3%
    2015$14,383 +1%$439,480 +5.4%
    2014$14,241 +17.3%$416,840 +12.1%
    2013$12,140 -4.9%$371,970 -10.8%
    2012$12,768 $416,840
    2011-- $416,840 -14%
    2010$14,165 +3%$484,720
    2009$13,746 $484,720 -4.2%
    2008-- $505,960
    2007$12,395 $505,960 +76.4%
    2005-- $286,760 +3.4%
    2004$8,946 +1.7%$277,400 +3.6%
    2003$8,796 -0.9%$267,720 +2.8%
    2002$8,873 -8.7%$260,400
    2001$9,716 $260,400
    Find assessor info on the county website

    Neighborhood: 30022

    Nearby schools

    GreatSchools rating
    Schools provided by the listing agent
    • Elementary: Barnwell
    • Middle: Autrey Mill
    • High: Johns Creek
    • District: 1st

    Source: The MLS. This data may not be complete. We recommend contacting the local school district to confirm school assignments for this home.

    Get a cash offer in 3 minutes
    Find out how much your home could sell for in as little as 3 minutes with a no-obligation cash offer.
    Estimated market value
    $1,975,700
    Get a cash offer in 3 minutes
    Find out how much your home could sell for in as little as 3 minutes with a no-obligation cash offer.
    Estimated market value
    $1,975,700