Nestled on a serene 2.4-acre woodland lot, this 2014 custom-built estate offers a timeless blend of luxury, privacy, and modern convenience. A protected expanse of mature trees across the lane ensures enduring natural views, setting the tone for an extraordinary lifestyle in perfect harmony with nature. Close to Collegedale Commons, Little Debbie Park, Enterprise South Park, and with easy access to I-75, the home balances seclusion and connectivity.
Encompassing over 4,000 square feet, this meticulously crafted residence features a 2,400-square-foot main level with wide door and hallways. Wide doorways, zero-step garage entry, and fluid circulation make daily living effortless. The main level hosts a tranquil primary suite, an additional full bath, a laundry room, and a versatile office—all arranged to accommodate changing needs without sacrificing refinement.
Step into the living room and bask in the glow of a Mendota FV-46 direct-vent fireplace framed by real stone and crowned with a custom-carved mantle. Pine ceilings, JELD-WEN wood windows, and artfully selected finishes evoke warm sophistication. Adjacent, the dining room's reclaimed 1908 barnwood table sets the stage for memorable gatherings, while the gourmet kitchen delights with custom cabinetry, granite countertops, a BlueStar 6-burner gas range, swing-arm pot filler, and discreet undercounter LED lighting. A walk-in pantry with coffee bar and microwave completes the culinary experience.
The 900-square-foot screened porch blurs the line between indoors and out, offering a pine ceiling, tongue-and-groove flooring, and Infratech overhead heaters. A fully equipped outdoor kitchen—featuring a Fire Magic gas grill, Primo charcoal smoker, fire magic commercial vent hood, stainless-steel backsplash, and granite countertops—invites alfresco feasts. Nearby, a wood-burning fireplace with gas starter and a wrap-around hearth creates a cozy nighttime retreat. Beyond the screens, a separate deck and a professionally landscaped stone fire pit area, crafted by Outdoor Inc., beckon under starlit skies.
Upstairs, two oversized bedrooms, a dedicated office/guest bedroom, and a custom-tiled Jack-and-Jill bath provide comfort and versatility. A lavish home theater with a 120" 4K projector screen, concealed Paradigm 7.1 surround sound, serving bar, and popcorn stand elevates entertainment. The sound-insulated playroom adapts to music, gaming, or quiet pursuits. Spray-foam insulation keeps the attic clean and temperate, enabling future finishing if desired.
Every detail serves performance and peace of mind. Closed-cell foam insulation, four-zone HVAC, natural gas heat, and a Rinnai tankless water heater ensure efficiency and comfort. The oversized, climate-controlled three-car garage features ultra-quiet doors, wood-paneled walls, and ample storage. From hot-and-cold outdoor spigots for fur babies to artful lighting, thoughtful touches enhance daily enjoyment.
Here, in this hidden woodland sanctuary, timeless luxury, exquisite craftsmanship, and modern ease converge. It's a legacy home designed for those who appreciate the quiet drama of nature, the subtle glow of fine materials, and the enduring allure of a life well-lived.
Sold for $1,250,100
$1,250,100
8810 Picadilly Trl, Ooltewah, TN 37363
3beds
4,136sqft
Single Family Residence
Built in 2014
2.39 Acres Lot
$1,262,600 Zestimate®
$302/sqft
$3,320 Estimated rent
Home value
$1,262,600
$1.19M - $1.34M
$3,320/mo
Zestimate® history
Owner options
List your home for rent
$3,320/mo
Rent Zestimate®
Find your next renter with Zillow Rental Manager. Plus, with online applications, you can quickly screen prospective tenants – for free.
$3,320/mo
Rent Zestimate®
Refinance and save
$8,086/mo
Est. payment
Refinancing to a lower rate could help reduce your monthly payments and save thousands over the life of the loan.
$8,086/mo
Est. payment
Explore your selling options
Work with a Zillow partner agent
Leverage their expertise and Zillow's premium Showcase listings to get your home seen by more buyers.
Get startedList with your own agent
Get your home in front of millions of buyers by listing it on Zillow.
Learn how to do itSell it yourself
Take full control of how buyers see your home on Zillow by listing For Sale by Owner (FSBO).
List your homeWhat's special
Wood-burning fireplaceWalk-in pantryScreened porchMature treesGourmet kitchenCustom-carved mantleLavish home theater
Zillow last checked:
Listing updated:
Listed by:
Natalie J Henson 423-316-7656,
Keller Williams Realty
Bought with:
Evan Barron, 367538
EXP Realty LLC
Source: Greater Chattanooga Realtors,MLS#: 1504429
Facts & features
Interior
Bedrooms & bathrooms
- Bedrooms: 3
- Bathrooms: 3
- Full bathrooms: 3
Primary bedroom
- Level: First
Bedroom
- Level: Second
Bedroom
- Level: Second
Primary bathroom
- Level: First
Bathroom
- Level: First
Bathroom
- Level: Second
Great room
- Level: First
Laundry
- Level: First
Media room
- Level: Second
Office
- Level: First
Office
- Level: Second
Heating
- Central, Natural Gas
Cooling
- Central Air, Electric, Multi Units, Zoned
Appliances
- Included: Dishwasher, Free-Standing Gas Oven, Free-Standing Gas Range, Gas Water Heater, Range Hood, Tankless Water Heater
- Laundry: Inside, Main Level, Sink
Features
- Double Vanity, Entrance Foyer, Granite Counters, High Ceilings, High Speed Internet, Kitchen Island, Natural Woodwork, Open Floorplan, Pantry, Primary Downstairs, Recessed Lighting, Smart Home, Sound System, Vaulted Ceiling(s), Walk-In Closet(s), Wired for Sound, Separate Shower, Tub/shower Combo, En Suite, Split Bedrooms
- Flooring: Hardwood
- Has basement: No
- Number of fireplaces: 3
- Fireplace features: Blower Fan, Family Room, Gas Starter, Gas Log, Outside, Wood Burning
Interior area
- Total structure area: 4,136
- Total interior livable area: 4,136 sqft
- Finished area above ground: 4,136
Property
Parking
- Total spaces: 3
- Parking features: Concrete, Garage Door Opener, Off Street, Garage Faces Front, Kitchen Level
- Attached garage spaces: 3
Accessibility
- Accessibility features: Accessible Bedroom, Accessible Closets, Accessible Common Area, Accessible Central Living Area, Accessible Doors, Accessible Entrance, Accessible Full Bath
Features
- Patio & porch: Covered, Deck, Front Porch, Rear Porch, Screened, Side Porch, Wrap Around, Porch - Screened
- Exterior features: Fire Pit, Gas Grill, Lighting, Outdoor Grill, Outdoor Kitchen, Private Yard, Smart Light(s)
Lot
- Size: 2.39 Acres
- Dimensions: 251.59 x 413.32
- Features: Back Yard, Gentle Sloping, Landscaped, Many Trees, Wooded
Details
- Parcel number: 131n A 002
- Other equipment: Home Theater
Construction
Type & style
- Home type: SingleFamily
- Property subtype: Single Family Residence
Materials
- HardiPlank Type, Stone
- Foundation: Block
- Roof: Shingle
Condition
- New construction: No
- Year built: 2014
Utilities & green energy
- Sewer: Septic Tank
- Water: Public
- Utilities for property: Cable Connected, Electricity Connected, Natural Gas Connected, Phone Connected, Underground Utilities, Water Connected
Community & HOA
Community
- Subdivision: Stratford Place
HOA
- Has HOA: Yes
- HOA fee: $125 annually
Location
- Region: Ooltewah
Financial & listing details
- Price per square foot: $302/sqft
- Tax assessed value: $981,100
- Annual tax amount: $3,100
- Date on market: 12/13/2024
- Listing terms: Cash,Conventional
- Road surface type: Paved
Price history
| Date | Event | Price |
|---|---|---|
| 12/30/2024 | Sold | $1,250,100+13.6%$302/sqft |
Source: Greater Chattanooga Realtors #1504429 Report a problem | ||
| 12/17/2024 | Contingent | $1,100,000$266/sqft |
Source: Greater Chattanooga Realtors #1504429 Report a problem | ||
| 12/13/2024 | Listed for sale | $1,100,000+1592.3%$266/sqft |
Source: Greater Chattanooga Realtors #1504429 Report a problem | ||
| 6/6/2013 | Sold | $65,000+13%$16/sqft |
Source: Public Record Report a problem | ||
| 10/22/2012 | Sold | $57,500$14/sqft |
Source: Public Record Report a problem | ||
Public tax history
| Year | Property taxes | Tax assessment |
|---|---|---|
| 2025 | $3,727 +20.2% | $245,275 +77.5% |
| 2024 | $3,100 | $138,175 |
| 2023 | $3,100 | $138,175 |
| 2022 | $3,100 +0.3% | $138,175 |
| 2021 | $3,091 -2.7% | $138,175 +20.2% |
| 2020 | $3,178 | $114,925 |
| 2019 | $3,178 | $114,925 |
| 2018 | $3,178 -0.3% | $114,925 |
| 2017 | $3,187 +9.3% | $114,925 |
| 2016 | $2,917 | -- |
| 2015 | $2,917 | $105,150 |
| 2014 | $2,917 | -- |
Find assessor info on the county website
Neighborhood: 37363
Nearby homes
- $553,8004 bd4 ba3.1k sqft8811 Finney Point Dr, Ooltewah, TN 37363Off Market
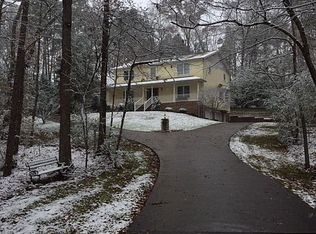
- $657,600-- bd3 ba2.6k sqft8812 Picadilly Trl, Ooltewah, TN 37363Off Market
- $713,2005 bd3 ba3.7k sqft5024 Branston Rd, Ooltewah, TN 37363Off Market
- $520,300-- bd2 ba2.7k sqft8817 Finney Point Dr, Ooltewah, TN 37363Off Market
- $524,100-- bd2 ba2.6k sqft5020 Branston Rd, Ooltewah, TN 37363Off Market
- $500,0004 bd3 ba2.6k sqft8843 Finney Point Dr, Ooltewah, TN 37363Sold
- $504,8003 bd3 ba2.6k sqft9290 White Ash Dr #2, Ooltewah, TN 37363Off Market
- $547,2004 bd4 ba3.1k sqft7973 Vervena Dr UNIT 19, Ooltewah, TN 37363Off Market
Nearby schools
GreatSchools rating
- 9/10Ooltewah Elementary SchoolGrades: PK-5Distance: 4.9 mi
- 7/10Ooltewah Middle SchoolGrades: 6-8Distance: 1.1 mi
- 5/10Ooltewah High SchoolGrades: 9-12Distance: 2 mi
Schools provided by the listing agent
- Elementary: Ooltewah Elementary
- Middle: Ooltewah Middle
- High: Ooltewah
Source: Greater Chattanooga Realtors. This data may not be complete. We recommend contacting the local school district to confirm school assignments for this home.
Get a cash offer in 3 minutes
Find out how much your home could sell for in as little as 3 minutes with a no-obligation cash offer.
Estimated market value
$1,262,600
Get a cash offer in 3 minutes
Find out how much your home could sell for in as little as 3 minutes with a no-obligation cash offer.
Estimated market value
$1,262,600
- Tennessee
- Hamilton County
- Ooltewah
- 37363
- 8810 Picadilly Trl
