Skip main navigation
Sold
  • $335,000

    8810 Rowling Way, Indianapolis, IN 46239

    3beds
    2,295sqft
    Residential, Single Family Residence
    Built in 2018
    7,405 Square Feet Lot
    $339,200 Zestimate®
    $146/sqft
    $2,380 Estimated rent

    Home value

    $339,200

    $322,000 - $356,000

    $2,380/mo

    Zestimate® history
    Loading
    Loading...

    Owner options

    List your home for rent

    $2,380/mo

    Rent Zestimate®

    Find your next renter with Zillow Rental Manager. Plus, with online applications, you can quickly screen prospective tenants – for free.

    Learn more

    $2,380/mo

    Rent Zestimate®

    Refinance and save

    $1,954/mo

    Est. payment

    Refinancing to a lower rate could help reduce your monthly payments and save thousands over the life of the loan.

    See today's rates

    $1,954/mo

    Est. payment

    Explore your selling options

    Work with a Zillow partner agent

    Leverage their expertise and Zillow's premium Showcase listings to get your home seen by more buyers.

    Get started

    List with your own agent

    Get your home in front of millions of buyers by listing it on Zillow.

    Learn how to do it

    Sell it yourself

    Take full control of how buyers see your home on Zillow by listing For Sale by Owner (FSBO).

    List your home

    What's special

    Cozy fireplaceScreened-in porchSpacious primary suiteFormal dining roomBreakfast roomInviting open-concept layoutGorgeous quartz countertops
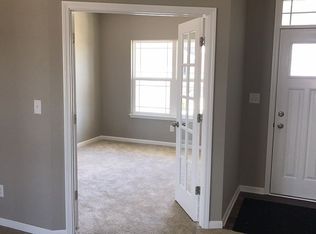
    Welcome home to this beautifully maintained 3 bedroom, 2.5 bath ranch in the highly desirable Village at New Bethel neighborhood in Franklin Township. Designed with both comfort and functionality in mind, this home features an inviting open-concept layout that seamlessly connects the living, dining, and kitchen spaces-perfect for everyday living and effortless entertaining. The spacious living room is highlighted by a cozy fireplace, creating a warm and welcoming gathering space. The updated kitchen is sure to impress with gorgeous quartz countertops, ample cabinetry, and a layout that opens to both the breakfast room for casual meals and a formal dining room for special occasions. The thoughtfully designed split bedroom floor plan provides added privacy, with a spacious primary suite tucked away from the secondary bedrooms. This private retreat features a large ensuite bathroom and an oversized walk-in closet with plenty of storage AND a pass through window to the laundry room. Step outside to enjoy morning coffee or unwind in the evening on the screened-in porch. Car enthusiasts, hobbyists, or anyone needing extra storage will appreciate the insulated, three-car garage, offering year round comfort, additional workspace, and plenty of room for vehicles, tools, and recreational equipment. New Bethel neighborhood amenities include a neighborhood pool and playground. Don't miss this opportunity to make this beautiful home your own!

    Zillow last checked:

    Listing updated:

    Listed by:

    Melissa Mendoza 317-965-0740,

    CENTURY 21 Scheetz

    Bought with:

    Ron Rose

    Indiana Realty Pros, Inc.

    Source: MIBOR as distributed by MLS GRID,MLS#: 22115071MLS Logo

    Facts & features

    Interior

    Bedrooms & bathrooms
    • Bedrooms: 3
    • Bathrooms: 3
    • Full bathrooms: 2
    • 1/2 bathrooms: 1
    • Main level bathrooms: 3
    • Main level bedrooms: 3
    Primary bedroom
    • Level: Main
    • Area: 306 Square Feet
    • Dimensions: 17 x 18
    Bedroom 2
    • Level: Main
    • Area: 168 Square Feet
    • Dimensions: 12 x 14
    Bedroom 3
    • Level: Main
    • Area: 180 Square Feet
    • Dimensions: 12 x 15
    Breakfast room
    • Level: Main
    • Area: 117 Square Feet
    • Dimensions: 9 x 13
    Dining room
    • Level: Main
    • Area: 121 Square Feet
    • Dimensions: 11 x 11
    Kitchen
    • Level: Main
    • Area: 156 Square Feet
    • Dimensions: 13 x 12
    Laundry
    • Level: Main
    • Area: 66 Square Feet
    • Dimensions: 11 x 6
    Living room
    • Level: Main
    • Area: 288 Square Feet
    • Dimensions: 16 x 18
    Heating
    • Natural Gas
    Cooling
    • Central Air
    Appliances
    • Included: Dishwasher, Disposal, Microwave, Gas Oven, Refrigerator, Water Softener Owned
    Features
    • Breakfast Bar, Pantry, Walk-In Closet(s)
    • Has basement: No
    • Number of fireplaces: 1
    • Fireplace features: Gas Starter
    Interior area
    • Total structure area: 2,295
    • Total interior livable area: 2,295 sqft

    Property

    Parking
    • Total spaces: 3
    • Parking features: Attached
    • Attached garage spaces: 3
    Features
    • Levels: One
    • Stories: 1
    • Patio & porch: Covered, Screened
    • Fencing: Fenced,Partial
    Lot
    • Size: 7,405 Square Feet
    • Features: Sidewalks
    Details
    • Parcel number: 491606100009036300
    • Horse amenities: None

    Construction

    Type & style
    • Home type: SingleFamily
    • Architectural style: Ranch
    • Property subtype: Residential, Single Family Residence
    Materials
    • Brick, Cement Siding
    • Foundation: Slab
    Condition
    • New construction: No
    • Year built: 2018

    Utilities & green energy

    • Water: Public

    Community & HOA

    Community
    • Subdivision: Village At New Bethel
    HOA
    • Has HOA: Yes
    • Amenities included: Maintenance, Park, Playground
    • Services included: Entrance Common, Maintenance, ParkPlayground
    • HOA fee: $270 semi-annually
    Location
    • Region: Indianapolis

    Financial & listing details

    • Price per square foot: $146/sqft
    • Tax assessed value: $366,600
    • Annual tax amount: $3,498
    • Date on market: 7/21/2026
    • Cumulative days on market: 15 days

    Price history

    DateEventPrice
    8/17/2026Sold$335,000-2.9%$146/sqft
    Source: MIBOR as distributed by MLS GRID #22115071 Report a problem
    8/5/2026Pending sale$345,000$150/sqft
    Source: MIBOR as distributed by MLS GRID #22115071 Report a problem
    7/21/2026Listed for sale$345,000+28%$150/sqft
    Source: MIBOR as distributed by MLS GRID #22115071 Report a problem
    7/5/2018Sold$269,460$117/sqft
    Source: Public Record Report a problem

    Public tax history

    YearProperty taxesTax assessment
    2025$3,670 +4.4%$366,600 -0.1%
    2024$3,516 +5.9%$367,000 +4.4%
    2023$3,319 +13.4%$351,600 +5.9%
    2022$2,927 +7.5%$331,900 +13.4%
    2021$2,724 -3.4%$292,700 +7.5%
    2020$2,819 +31222%$272,400 -3.4%
    2019$9 +0.2%$281,900 +93866.7%
    2018$9 $300
    2017-- $300
    Find assessor info on the county website

    Neighborhood: Galludet

    Nearby schools

    GreatSchools rating
    Schools provided by the listing agent
    • Elementary: New Bethel Elementary

    Source: MIBOR as distributed by MLS GRID. This data may not be complete. We recommend contacting the local school district to confirm school assignments for this home.

    Get a cash offer in 3 minutes
    Find out how much your home could sell for in as little as 3 minutes with a no-obligation cash offer.
    Estimated market value
    $339,200
    Get a cash offer in 3 minutes
    Find out how much your home could sell for in as little as 3 minutes with a no-obligation cash offer.
    Estimated market value
    $339,200