Skip main navigation
Sold
Street View
  • $535,000

    8810 SE 12th Ave, Portland, OR 97202

    2beds
    1,852sqft
    Residential, Townhouse
    Built in 2008
    -- sqft lot
    $538,200 Zestimate®
    $289/sqft
    $2,922 Estimated rent

    Home value

    $538,200

    Estimated sales range

    Not available

    $2,922/mo

    Zestimate® history
    Loading
    Loading...

    Owner options

    List your home for rent

    $2,922/mo

    Rent Zestimate®

    Find your next renter with Zillow Rental Manager. Plus, with online applications, you can quickly screen prospective tenants – for free.

    Learn more

    $2,922/mo

    Rent Zestimate®

    Refinance and save

    $3,664/mo

    Est. payment

    Refinancing to a lower rate could help reduce your monthly payments and save thousands over the life of the loan.

    See today's rates

    $3,664/mo

    Est. payment

    Explore your selling options

    Work with a Zillow partner agent

    Leverage their expertise and Zillow's premium Showcase listings to get your home seen by more buyers.

    Get started

    List with your own agent

    Get your home in front of millions of buyers by listing it on Zillow.

    Learn how to do it

    Sell it yourself

    Take full control of how buyers see your home on Zillow by listing For Sale by Owner (FSBO).

    List your home

    What's special

    Gas fireplacePersonal treehouseCharming balconyLarge windowsTwo car garageEnsuite bedroomsGourmet kitchen

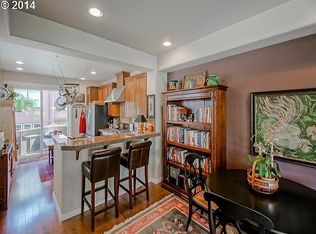
    Do you dream of a peaceful, modern home to rest and rejuvenate in? Want a low maintenance lifestyle but also want to own you own home in a vibrant neighborhood? Let the HOA take care of the landscaping and the exterior maintenance on your tree lined street. Instead, drive your car into your two car garage and spend your time in your high ceilinged, open plan living space doing your favorite things such as cooking in a spacious gourmet kitchen or cozying up next to the gas fireplace sipping a special drink. Do you need a private home office? A second space for a TV room? Like to game or host parties? All these things are possible and more in the lower floor daylight bonus room with an exterior entrance. The lower floor is partially below grade but is no ‘basement’, it’s flooded in light by large windows and has its own small private patio. It’s got enough separation for it to be private and quiet, but it’s just a short set of stairs up to the rest of the home. With two ensuite bedrooms upstairs, when it’s time to rest, you’ve got plenty of space for you and those who share space with you to tuck away to somewhere private. Once you stop gawking at the wonderful storage and closets, you’ll notice the windows upstairs make the suites feel like your own personal treehouse. Even better, your laundry is upstairs too. No need to haul laundry up and down the stairs in this townhome. Did I mention the two car garage? The charming balcony off the kitchen for your grill or some chairs? All this AND you have easy access to all that Sellwood provides. As one of the cutest and most sought after neighborhoods in Portland, Sellwood is right down the street for Saturday morning coffee and pastry stops, groceries at New Seasons, community coolness at Sellwood Community House and all the great restaurants and amenities. Quick access to downtown, Lewis and Clark, Waverly Country Club, Springwater Corridor and OHSU. Excellent, highly rated public schools. [Home Energy Score = 7. HES Report at https://rpt.greenbuildingregistry.com/hes/OR10144710]

    Zillow last checked:

    Listing updated:

    Listed by:

    Sean O'Feery 206-795-0703,

    Living Room Realty

    Bought with:

    Heidi Dyal Freistat, 201239427

    Living Room Realty

    Source: RMLS (OR),MLS#: 292578927MLS Logo

    Facts & features

    Interior

    Bedrooms & bathrooms
    • Bedrooms: 2
    • Bathrooms: 3
    • Full bathrooms: 2
    • Partial bathrooms: 1
    • Main level bathrooms: 1
    Primary bedroom
    • Features: Bathroom, Double Sinks, Ensuite, Walkin Closet, Wallto Wall Carpet
    • Level: Upper
    • Area: 323
    • Dimensions: 19 x 17
    Bedroom 2
    • Features: Bathroom, Double Closet, Ensuite, High Ceilings, Wallto Wall Carpet
    • Level: Upper
    • Area: 255
    • Dimensions: 15 x 17
    Dining room
    • Features: Balcony, Hardwood Floors
    • Level: Main
    • Area: 104
    • Dimensions: 8 x 13
    Kitchen
    • Features: Bathroom, Disposal, Eat Bar, Gas Appliances, Hardwood Floors, Island, Free Standing Range, Free Standing Refrigerator
    • Level: Main
    • Area: 144
    • Width: 16
    Living room
    • Features: Builtin Features, Fireplace, Hardwood Floors, High Ceilings
    • Level: Main
    • Area: 238
    • Dimensions: 17 x 14
    Heating
    • Forced Air 90, Fireplace(s)
    Cooling
    • Central Air
    Appliances
    • Included: Dishwasher, Disposal, Free-Standing Gas Range, Free-Standing Refrigerator, Gas Appliances, Plumbed For Ice Maker, Range Hood, Stainless Steel Appliance(s), Washer/Dryer, Free-Standing Range, Gas Water Heater
    • Laundry: Laundry Room
    Features
    • Central Vacuum, High Ceilings, Vaulted Ceiling(s), Closet, Bathroom, Double Closet, Balcony, Eat Bar, Kitchen Island, Built-in Features, Double Vanity, Walk-In Closet(s), Granite
    • Flooring: Hardwood, Tile, Wall to Wall Carpet, Wood
    • Windows: Double Pane Windows
    • Basement: Daylight,Exterior Entry,Finished
    • Number of fireplaces: 1
    • Fireplace features: Gas
    Interior area
    • Total structure area: 1,852
    • Total interior livable area: 1,852 sqft

    Property

    Parking
    • Total spaces: 1
    • Parking features: Off Street, On Street, Garage Door Opener, Attached, Tandem
    • Attached garage spaces: 1
    • Has uncovered spaces: Yes
    Features
    • Stories: 3
    • Patio & porch: Deck, Porch, Patio
    • Exterior features: Exterior Entry, Balcony
    Lot
    • Features: Level, SqFt 0K to 2999
    Details
    • Parcel number: R573940

    Construction

    Type & style
    • Home type: Townhouse
    • Architectural style: Craftsman
    • Property subtype: Residential, Townhouse
    • Attached to another structure: Yes
    Materials
    • Cement Siding, Insulation and Ceiling Insulation
    • Roof: Composition
    Condition
    • Resale
    • New construction: No
    • Year built: 2008

    Utilities & green energy

    • Gas: Gas
    • Sewer: Public Sewer
    • Water: Public
    • Utilities for property: Cable Connected

    Community & neighborhood

    Security
    • Security features: Fire Sprinkler System
    Location
    • Region: Portland
    • Subdivision: Sellwood / Westmoreland

    HOA & financial

    HOA
    • Has HOA: Yes
    • HOA fee: $401 monthly
    • Amenities included: Commons, Exterior Maintenance, Management

    Other

    Other facts
    • Listing terms: Cash,Conventional,FHA,State GI Loan,VA Loan
    • Road surface type: Concrete, Paved

    Price history

    DateEventPrice
    12/24/2025Sold$535,000+1.9%$289/sqft
    Source: RMLS (OR) #292578927 Report a problem
    11/20/2025Pending sale$525,000$283/sqft
    Source: RMLS (OR) #292578927 Report a problem
    10/24/2025Listed for sale$525,000+10.5%$283/sqft
    Source: RMLS (OR) #292578927 Report a problem
    10/20/2020Sold$475,000+0%$256/sqft
    Source: RMLS (OR) #20197765 Report a problem
    9/9/2020Pending sale$474,900$256/sqft
    Source: John L Scott Real Estate #20197765 Report a problem
    9/1/2020Listed for sale$474,900+15.5%$256/sqft
    Source: John L Scott Real Estate #20197765 Report a problem
    9/28/2007Sold$410,995$222/sqft
    Source: Public Record Report a problem

    Public tax history

    YearProperty taxesTax assessment
    2025$9,028 +3.7%$335,050 +3%
    2024$8,704 +4%$325,300 +3%
    2023$8,369 +2.2%$315,830 +3%
    2022$8,188 +1.7%$306,640 +3%
    2021$8,049 +9%$297,710 +3%
    2020$7,384 +3.8%$289,040 +3%
    2019$7,113 $280,630 +3%
    2018$7,113 +3%$272,460 +3%
    2017$6,904 +14%$264,530 +3%
    2016$6,055 $256,830 +3%
    2015$6,055 +2.7%$249,350 +3%
    2014$5,896 +12.3%$242,090 +3%
    2013$5,253 +26.3%$235,040 +3%
    2012$4,160 -7%$228,200 +3%
    2011$4,475 -4.5%$221,560 +3%
    2010$4,685 +2.7%$215,110 +3%
    2009$4,563 +6%$208,850 +3%
    2008$4,306 +238.2%$202,770 +247.3%
    2007$1,273 +11.4%$58,390 +3%
    2006$1,143 $56,690

    Find assessor info on the county website

    Neighborhood: Sellwood-Moreland

    Nearby schools

    GreatSchools rating
    Schools provided by the listing agent
    • Elementary: Llewellyn
    • Middle: Sellwood
    • High: Cleveland

    Source: RMLS (OR). This data may not be complete. We recommend contacting the local school district to confirm school assignments for this home.

    Get a cash offer in 3 minutes
    Find out how much your home could sell for in as little as 3 minutes with a no-obligation cash offer.
    Estimated market value
    $538,200
    Get a cash offer in 3 minutes
    Find out how much your home could sell for in as little as 3 minutes with a no-obligation cash offer.
    Estimated market value
    $538,200