REDUCED and offering $3000 closing credit for carpet allowance due to seller job relocation! Full brick meticulously maintained 4 bedroom PLUS Bonus Rm AND Office on over half acre level lot in charming Glencroft with hardwoods on the main level. Home offers the perfect blend of open space alongside designated spaces for making the optimal use of the home as needs change. Kitchen offers ample storage and counter space and is open to family room with masonry wood-burning fireplace. Remodeled laundry room and pantry with custom shelving for easy organization. Front living room can easily serve as office space. From family room, updated sliding glass door leads to oversized Trek deck with hot tub and gazebo overlooking beautiful level rear yard. Custom fire pit adjacent to deck for enjoying cooler evenings. Upstairs the spacious primary suite includes a remodeled primary bath (2023) with custom linen pantry and beautifully updated tile. Upstairs also boasts 3 secondary bedrooms, a large hall bath with dual vanity, and large bonus room with recessed lighting. Renovated half bath on main (2022). Oversized garage (over 600 sq ft!) with large workshop area, epoxy floor, and ceiling fans makes for comfortable usable additional space to flex with your needs. Two walk-in attics. 12 x 16 shed with roof replaced 2022. All lighting updated (2022) Crawl space sealed with dehumidifier (2022). Water softener and UV light filter (2020). Gutter guards for easy maintenance! Septic pumped 9/25 and well pump replaced 7/25. Termite bond in place. Don't miss the custom tall baseboards and moldings! Conveniently located close to downtown Mint Hill and Mint Hill Memorial Park. Quick access to 485!
Closed
Zestimate®
$560,000
8810 Scarsdale Dr, Mint Hill, NC 28227
4beds
2,883sqft
Single Family Residence
Built in 1987
0.53 Acres Lot
$560,000 Zestimate®
$194/sqft
$2,991 Estimated rent
Home value
$560,000
$526,000 - $594,000
$2,991/mo
Zestimate® history
Owner options
List your home for rent
$2,991/mo
Rent Zestimate®
Find your next renter with Zillow Rental Manager. Plus, with online applications, you can quickly screen prospective tenants – for free.
$2,991/mo
Rent Zestimate®
Refinance and save
$3,364/mo
Est. payment
Refinancing to a lower rate could help reduce your monthly payments and save thousands over the life of the loan.
$3,364/mo
Est. payment
Explore your selling options
Work with a Zillow partner agent
Leverage their expertise and Zillow's premium Showcase listings to get your home seen by more buyers.
Get startedList with your own agent
Get your home in front of millions of buyers by listing it on Zillow.
Learn how to do itSell it yourself
Take full control of how buyers see your home on Zillow by listing For Sale by Owner (FSBO).
List your homeWhat's special
Zillow last checked:
Listing updated:
Listed by:
Michelle Eubank michelle.eubank@gmail.com,
Wellspring Realty, Inc
Bought with:
Vanessa Miles
Howard Hanna Allen Tate Concord
Source: Canopy MLS as distributed by MLS GRID,MLS#: 4368558
Facts & features
Interior
Bedrooms & bathrooms
- Bedrooms: 4
- Bathrooms: 3
- Full bathrooms: 2
- 1/2 bathrooms: 1
Primary bedroom
- Level: Upper
Bedroom s
- Level: Upper
Bedroom s
- Level: Upper
Bedroom s
- Level: Upper
Bathroom half
- Level: Main
Bathroom full
- Features: Built-in Features
- Level: Upper
Bathroom full
- Level: Upper
Bonus room
- Level: Main
Dining room
- Level: Main
Kitchen
- Features: Breakfast Bar, Built-in Features
- Level: Main
Laundry
- Level: Main
Living room
- Level: Main
Office
- Level: Main
Heating
- Heat Pump
Cooling
- Central Air
Appliances
- Included: Convection Oven, Dishwasher, Disposal, Electric Range, Electric Water Heater, Microwave, Refrigerator
- Laundry: Laundry Room, Main Level
Features
- Flooring: Carpet, Tile, Wood
- Doors: French Doors, Pocket Doors, Sliding Doors
- Windows: Storm Window(s)
- Has basement: No
- Fireplace features: Family Room, Wood Burning
Interior area
- Total structure area: 2,883
- Total interior livable area: 2,883 sqft
- Finished area above ground: 2,883
- Finished area below ground: 0
Property
Parking
- Total spaces: 2
- Parking features: Attached Garage, Garage Faces Side, Garage on Main Level
- Attached garage spaces: 2
Features
- Levels: Two
- Stories: 2
- Patio & porch: Deck, Front Porch
- Exterior features: Fire Pit
- Has spa: Yes
- Spa features: Heated
Lot
- Size: 0.53 Acres
- Features: Level
Details
- Additional structures: Shed(s)
- Parcel number: 13905434
- Zoning: R
- Special conditions: Standard
Construction
Type & style
- Home type: SingleFamily
- Architectural style: Transitional
- Property subtype: Single Family Residence
Materials
- Brick Full
- Foundation: Crawl Space
Condition
- New construction: No
- Year built: 1987
Utilities & green energy
- Sewer: Septic Installed
- Water: Well
- Utilities for property: Electricity Connected, Fiber Optics
Community & HOA
Community
- Security: Smoke Detector(s)
- Subdivision: Glencroft
Location
- Region: Mint Hill
Financial & listing details
- Price per square foot: $194/sqft
- Tax assessed value: $525,800
- Annual tax amount: $3,828
- Date on market: 4/17/2026
- Cumulative days on market: 33 days
- Listing terms: Cash,Conventional,VA Loan
- Exclusions: See attachment in MLS
- Electric utility on property: Yes
- Road surface type: Concrete, Paved
Price history
| Date | Event | Price |
|---|---|---|
| 6/24/2026 | Sold | $560,000-0.9%$194/sqft |
Source:  Canopy MLS as distributed by MLS GRID #4368558 Report a problem Canopy MLS as distributed by MLS GRID #4368558 Report a problem | ||
| 5/17/2026 | Price change | $565,000-1.7%$196/sqft |
Source: Canopy MLS as distributed by MLS GRID #4368558 Report a problem | ||
| 4/30/2026 | Price change | $575,000-0.9%$199/sqft |
Source: Canopy MLS as distributed by MLS GRID #4368558 Report a problem | ||
| 4/17/2026 | Listed for sale | $580,000+10.5%$201/sqft |
Source: Canopy MLS as distributed by MLS GRID #4368558 Report a problem | ||
| 8/18/2022 | Sold | $525,000-4.5%$182/sqft |
Source: Canopy MLS as distributed by MLS GRID #3881200 Report a problem | ||
| 8/6/2022 | Pending sale | $550,000$191/sqft |
Source: Canopy MLS as distributed by MLS GRID #3881200 Report a problem | ||
| 7/27/2022 | Contingent | $550,000$191/sqft |
Source: Canopy MLS as distributed by MLS GRID #3881200 Report a problem | ||
| 7/24/2022 | Pending sale | $550,000$191/sqft |
Source: Canopy MLS as distributed by MLS GRID #3881200 Report a problem | ||
| 7/21/2022 | Price change | $550,000-2.7%$191/sqft |
Source: Canopy MLS as distributed by MLS GRID #3881200 Report a problem | ||
| 7/14/2022 | Listed for sale | $565,000+101.8%$196/sqft |
Source: Canopy MLS as distributed by MLS GRID #3881200 Report a problem | ||
| 4/25/2016 | Sold | $280,000-6.7%$97/sqft |
Source: Canopy MLS as distributed by MLS GRID #3147035 Report a problem | ||
| 7/18/2015 | Listing removed | $2,100$1/sqft |
Source: Owner Report a problem | ||
| 6/18/2015 | Listing removed | $300,000$104/sqft |
Source: Owner Report a problem | ||
| 6/18/2015 | Listed for rent | $2,100$1/sqft |
Source: Owner Report a problem | ||
| 6/16/2015 | Price change | $300,000+0.3%$104/sqft |
Source: Owner Report a problem | ||
| 5/26/2015 | Listed for sale | $299,000+32.9%$104/sqft |
Source: Owner Report a problem | ||
| 6/5/2009 | Sold | $225,000$78/sqft |
Source: Public Record Report a problem | ||
Public tax history
| Year | Property taxes | Tax assessment |
|---|---|---|
| 2025 | $3,828 +1.5% | $525,800 |
| 2024 | $3,773 +1.5% | $525,800 |
| 2023 | $3,715 +21.7% | $525,800 +52.1% |
| 2022 | $3,053 | $345,600 |
| 2021 | $3,053 | $345,600 |
| 2020 | $3,053 +0.2% | $345,600 |
| 2019 | $3,047 +19.4% | $345,600 +49.7% |
| 2018 | $2,552 +1% | $230,900 |
| 2017 | $2,527 | $230,900 |
| 2016 | $2,527 | $230,900 |
| 2015 | $2,527 +0.2% | $230,900 |
| 2014 | $2,522 | $230,900 |
| 2013 | -- | $230,900 |
| 2012 | -- | $230,900 |
| 2011 | -- | $230,900 +17.4% |
| 2010 | -- | $196,600 |
| 2009 | -- | $196,600 |
| 2008 | -- | $196,600 |
| 2007 | -- | $196,600 |
| 2006 | -- | $196,600 |
| 2005 | -- | $196,600 |
| 2004 | -- | $196,600 |
| 2003 | -- | $196,600 +11.4% |
| 2002 | -- | $176,540 |
| 2001 | -- | $176,540 |
| 2000 | -- | $176,540 |
Find assessor info on the county website
Neighborhood: 28227
Nearby homes
- $584,2004 bd2 ba3.3k sqft8818 Scarsdale Dr, Mint Hill, NC 28227Off Market

- $645,4003 bd2 ba4.9k sqft8901 Euston Ct, Mint Hill, NC 28227Off Market
- $494,0003 bd2 ba2.6k sqft8920 Lauriston Pl, Mint Hill, NC 28227Off Market
- $507,0003 bd2 ba2.4k sqft8903 Euston Ct, Mint Hill, NC 28227Off Market
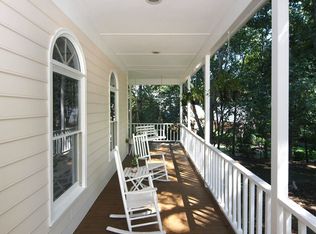
- $495,1003 bd3 ba2.2k sqft8811 Scarsdale Dr, Mint Hill, NC 28227Off Market
- $498,9004 bd3 ba2.2k sqft9004 Lauriston Pl, Mint Hill, NC 28227Off Market
- $481,7004 bd2 ba2.5k sqft8801 Scarsdale Dr, Mint Hill, NC 28227Off Market
- $473,2003 bd2 ba2.6k sqft8819 Scarsdale Dr, Mint Hill, NC 28227Off Market
Nearby schools
GreatSchools rating
- 9/10Bain ElementaryGrades: PK-5Distance: 2.3 mi
- 5/10Mint Hill Middle SchoolGrades: 6-8Distance: 5.3 mi
- 6/10Independence HighGrades: 9-12Distance: 4.1 mi
Schools provided by the listing agent
- Elementary: Bain
- Middle: Mint Hill
- High: Independence
Source: Canopy MLS as distributed by MLS GRID. This data may not be complete. We recommend contacting the local school district to confirm school assignments for this home.
Get a cash offer in 3 minutes
Find out how much your home could sell for in as little as 3 minutes with a no-obligation cash offer.
Estimated market value
$560,000
Get a cash offer in 3 minutes
Find out how much your home could sell for in as little as 3 minutes with a no-obligation cash offer.
Estimated market value
$560,000
- North Carolina
- Mecklenburg County
- Mint Hill
- 28227
- 8810 Scarsdale Dr
Nearby cities
Nearby zip codes
Other Mint Hill Topics
