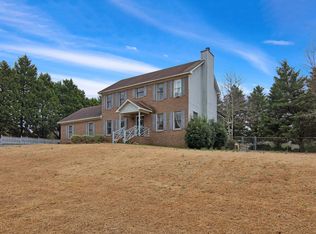
Welcome to 8810 Tangletree Drive — a rare opportunity to own the largest lot in the neighborhood! This spacious 4-bedroom, 3-bathroom tri-level home offers over 1,800 sq. ft. of thoughtfully designed living space and sits on an impressive 2.80+ acre lot, providing unparalleled privacy, space, and potential.
Inside, you’ll find a functional layout perfect for both everyday living and entertaining. Multiple living areas provide flexibility, while generously sized bedrooms offer comfort and retreat. The lower level features a versatile space ideal for a family room, guest suite, or home office.
Enjoy the outdoors on your sprawling property—perfect for gardening, recreation, or even future expansion. With mature trees and natural surroundings, this is country-style living with neighborhood convenience.
Don't miss this rare gem with room to grow—schedule your showing today!
Sold for $295,000
$295,000
8810 Tangletree Dr, Linden, NC 28356
4beds
1,848sqft
Single Family Residence
Built in 1997
2.8 Acres Lot
$-- Zestimate®
$160/sqft
$1,661 Estimated rent
Home value
Not available
Estimated sales range
Not available
$1,661/mo
Zestimate® history
Owner options
List your home for rent
$1,661/mo
Rent Zestimate®
Find your next renter with Zillow Rental Manager. Plus, with online applications, you can quickly screen prospective tenants – for free.
$1,661/mo
Rent Zestimate®
Refinance and save
$1,846/mo
Est. payment
Refinancing to a lower rate could help reduce your monthly payments and save thousands over the life of the loan.
$1,846/mo
Est. payment
Explore your selling options
Work with a Zillow partner agent
Leverage their expertise and Zillow's premium Showcase listings to get your home seen by more buyers.
Get startedList with your own agent
Get your home in front of millions of buyers by listing it on Zillow.
Learn how to do itSell it yourself
Take full control of how buyers see your home on Zillow by listing For Sale by Owner (FSBO).
List your homeWhat's special
Zillow last checked:
Listing updated:
Listed by:
TYLER A. GOODE,
ONNIT REALTY GROUP
Bought with:
ASHLEY ANDERSON, 332768
ONNIT REALTY GROUP
Source: LPRMLS,MLS#: 742519 Originating MLS: Longleaf Pine Realtors
Originating MLS: Longleaf Pine RealtorsFacts & features
Interior
Bedrooms & bathrooms
- Bedrooms: 4
- Bathrooms: 3
- Full bathrooms: 3
Heating
- Forced Air
Cooling
- Central Air, Electric
Appliances
- Included: Dishwasher, Electric Oven, Electric Water Heater, Microwave, Refrigerator
- Laundry: Washer Hookup, Dryer Hookup
Features
- Ceiling Fan(s), Dining Area, Dual Closets, Separate/Formal Dining Room, Entrance Foyer, Separate/Formal Living Room, Primary Downstairs, Storage
- Flooring: Hardwood, Luxury Vinyl Plank, Other, Tile, Carpet
- Basement: Crawl Space
- Has fireplace: No
Interior area
- Total interior livable area: 1,848 sqft
Property
Parking
- Total spaces: 2
- Parking features: Attached, Garage, RV Access/Parking
- Attached garage spaces: 2
Features
- Levels: Multi/Split
- Patio & porch: Covered, Porch
- Exterior features: Fence, RV Hookup, Storage
- Fencing: Yard Fenced
Lot
- Size: 2.8 Acres
- Dimensions: 600 x 199.98 x 599.84 x 200
- Features: 2-3 Acres, Cleared, Wooded
- Topography: Cleared
- Residential vegetation: Wooded
Details
- Parcel number: 543672555
- Zoning description: R15 - Residential District
- Special conditions: None
Construction
Type & style
- Home type: SingleFamily
- Architectural style: Tri-Level
- Property subtype: Single Family Residence
Materials
- Brick, Brick Veneer, Fiber Cement
Condition
- New construction: No
- Year built: 1997
Utilities & green energy
- Electric: 220 Volts
- Sewer: Septic Tank
- Water: Public
Community & HOA
Community
- Features: Gutter(s)
- Subdivision: Northleigh Esta
HOA
- Has HOA: No
Location
- Region: Linden
Financial & listing details
- Price per square foot: $160/sqft
- Tax assessed value: $155,200
- Annual tax amount: $1,449
- Date on market: 4/24/2025
- Cumulative days on market: 5 days
- Listing terms: New Loan
- Inclusions: Refrigerator, Outdoor sheds
- Exclusions: None
- Ownership: More than a year
Price history
| Date | Event | Price |
|---|---|---|
| 5/28/2025 | Sold | $295,000-7.8%$160/sqft |
Source:  LPRMLS #742519 Report a problem LPRMLS #742519 Report a problem | ||
| 4/30/2025 | Pending sale | $320,000$173/sqft |
Source: LPRMLS #742519 Report a problem | ||
| 4/24/2025 | Listed for sale | $320,000+81.8%$173/sqft |
Source: LPRMLS #742519 Report a problem | ||
| 8/22/2016 | Sold | $176,000-2.2%$95/sqft |
Source: LPRMLS #458565 Report a problem | ||
| 7/16/2016 | Pending sale | $180,000$97/sqft |
Source: PATRICIA HALL REAL ESTATE #458565 Report a problem | ||
| 6/23/2016 | Price change | $180,000-2.7%$97/sqft |
Source: PATRICIA HALL REAL ESTATE #458565 Report a problem | ||
| 12/30/2015 | Listed for sale | $185,000+23.3%$100/sqft |
Source: PATRICIA HALL REAL ESTATE #458565 Report a problem | ||
| 9/13/2006 | Sold | $150,000$81/sqft |
Source: Agent Provided Report a problem | ||
Public tax history
| Year | Property taxes | Tax assessment |
|---|---|---|
| 2016 | $1,449 | $155,200 |
| 2015 | $1,449 | $155,200 |
| 2014 | $1,449 | $155,200 |
| 2013 | $1,449 | $155,200 |
| 2012 | $1,449 | $155,200 |
| 2011 | $1,449 | $155,200 |
| 2010 | -- | $155,200 |
| 2009 | -- | $155,200 +21.9% |
| 2008 | -- | $127,300 |
| 2007 | -- | $127,300 |
| 2006 | -- | $127,300 |
| 2005 | -- | -- |
| 2004 | -- | $127,300 |
| 2003 | -- | $127,300 +2% |
| 2002 | -- | $124,778 |
| 2001 | -- | $124,778 |
Find assessor info on the county website
Neighborhood: 28356
Nearby homes
- $295,0004 bd3 ba1.8k sqft8810 Tangletree Dr, Linden, NC 28356Sold
- $22,500-- bd-- ba-- sqftTangletree Dr, Linden, NC 28356Off Market
- $235,6003 bd3 ba1.5k sqft8819 Tangletree Dr, Linden, NC 28356Off Market
- $271,5003 bd2 ba3.2k sqft327 Dusty Ln, Linden, NC 28356Off Market
- $10,000-- bd-- ba-- sqft307 Dusty Ln, Linden, NC 28356Off Market
- $230,6003 bd2 ba1.3k sqft8617 Tourmaline Dr, Linden, NC 28356Off Market
- $279,0003 bd3 ba1.8k sqft8621 Birdseye Ct, Linden, NC 28356Sold
- $264,8003 bd3 ba1.5k sqft8616 Birdseye Ct, Linden, NC 28356Off Market
Nearby schools
GreatSchools rating
- NARaleigh Road ElementaryGrades: K-1Distance: 0.7 mi
- 4/10Pine Forest MiddleGrades: 6-8Distance: 3.3 mi
- 7/10Pine Forest HighGrades: 9-12Distance: 5.5 mi
Schools provided by the listing agent
- Elementary: Long Hill Elementary (2-5)
- Middle: Pine Forest Middle School
- High: Pine Forest Senior High
Source: LPRMLS. This data may not be complete. We recommend contacting the local school district to confirm school assignments for this home.


Get pre-qualified for a loan
At Zillow Home Loans, we can pre-qualify you in as little as 5 minutes with no impact to your credit score.An equal housing lender. NMLS #10287.
- North Carolina
- Cumberland County
- Linden
- 28356
- 8810 Tangletree Dr
Nearby cities
Nearby zip codes
Other Linden Topics
