Beautifully positioned on a quiet cul-de-sac in sought-after Crosspointe, this stately brick-front Colonial offers four bedrooms, two full baths, two powder rooms, more than 2,700 above-grade square feet and a finished walkout lower level. Generously proportioned rooms, abundant natural light and an exceptionally versatile floor plan create a wonderful opportunity to introduce your own style while benefiting from several valuable recent improvements, new carpet just installed! A dramatic two-story foyer welcomes you inside and opens to spacious formal living and dining rooms designed for both entertaining and everyday living. The kitchen features granite countertops, a large center island, stainless steel appliances and abundant cabinetry. It opens directly to a sun-filled family room highlighted by a handsome brick fireplace, expansive windows and access to the elevated rear deck. A conveniently located powder room completes the main level. Upstairs are four generously sized bedrooms and two full bathrooms, including an exceptionally spacious primary suite with a private bath and abundant closet space. The upper-level laundry eliminates the need to carry laundry between floors. The finished walkout lower level substantially expands the home’s living space with a large recreation room, convenient powder room, excellent storage and an additional finished bonus room with windows and a closet—ideal for a home office, exercise room, hobby studio or private retreat. A sliding glass door provides direct access to the backyard. Recent improvements include replacement windows, storm doors and exterior shutters installed in August 2023 and a new water heater installed in October 2024. The home is served by two heating and cooling systems; according to the seller, the downstairs A/C unit was replaced within the past five years, and both furnaces were routinely serviced each fall. Additional highlights include a two-car garage, mature landscaping, a rear deck and a nicely proportioned backyard. Crosspointe residents enjoy two swimming pools, tennis and pickleball courts, multipurpose courts, scenic ponds, miles of trails and a community center. Conveniently located near shopping, dining, parks, recreation, major commuter routes, the Lorton VRE and Fort Belvoir. Bring your vision and create something truly special in one of the area’s most established and amenity-rich communities.
Pending
$1,025,000
Lorton, VA 22079
4beds
3,696sqft
Single Family Residence
Built in 1992
10,169 Square Feet Lot
$1,002,200 Zestimate®
$277/sqft
$116/mo HOA
What's special
Sun-filled family roomStately brick-front colonialPrivate bathHandsome brick fireplaceFinished walkout lower levelTwo-car garageExterior shutters
- --
- on Zillow
- 334
- views
- 17
- saves
Zillow last checked:
Listing updated:
Listed by:
David Tesorero 703-642-5555,
RE/MAX Allegiance 703-522-1940,
Co-Listing Agent: David A Unterman 703-869-1876,
RE/MAX Allegiance
Source: Bright MLS,MLS#: VAFX2342768
Facts & features
Interior
Bedrooms & bathrooms
- Bedrooms: 4
- Bathrooms: 4
- Full bathrooms: 2
- 1/2 bathrooms: 2
- Main level bathrooms: 1
Rooms
- Room types: Living Room, Dining Room, Primary Bedroom, Bedroom 3, Bedroom 4, Kitchen, Family Room, Foyer, Breakfast Room, Recreation Room, Utility Room, Bathroom 2, Bathroom 3, Bonus Room, Hobby Room, Primary Bathroom
Primary bedroom
- Features: Walk-In Closet(s)
- Level: Upper
- Area: 380 Square Feet
- Dimensions: 20 X 19
Bedroom 3
- Level: Upper
- Area: 132 Square Feet
- Dimensions: 11 X 12
Bedroom 4
- Level: Upper
- Area: 144 Square Feet
- Dimensions: 12 X 12
Primary bathroom
- Level: Upper
Bathroom 2
- Level: Upper
- Area: 143 Square Feet
- Dimensions: 11 X 13
Bathroom 2
- Level: Upper
Bathroom 2
- Level: Main
Bathroom 3
- Level: Lower
Bathroom 3
- Level: Lower
Bonus room
- Level: Lower
- Area: 168 Square Feet
- Dimensions: 12 X 14
Breakfast room
- Level: Main
- Area: 108 Square Feet
- Dimensions: 9 X 12
Dining room
- Level: Main
- Area: 195 Square Feet
- Dimensions: 13 X 15
Family room
- Features: Fireplace - Wood Burning
- Level: Main
- Area: 272 Square Feet
- Dimensions: 16 X 17
Foyer
- Level: Main
- Area: 48 Square Feet
- Dimensions: 6 X 8
Other
- Level: Lower
Kitchen
- Level: Main
- Area: 165 Square Feet
- Dimensions: 15 X 11
Living room
- Level: Main
- Area: 195 Square Feet
- Dimensions: 13 X 15
Recreation room
- Level: Lower
- Area: 450 Square Feet
- Dimensions: 15 X 30
Utility room
- Level: Lower
Heating
- Forced Air, Natural Gas
Cooling
- Central Air, Electric
Appliances
- Included: Microwave, Dishwasher, Disposal, Dryer, Exhaust Fan, Ice Maker, Oven/Range - Gas, Range Hood, Refrigerator, Cooktop, Washer, Water Heater, Gas Water Heater
- Laundry: Upper Level
Features
- Attic, Soaking Tub, Bathroom - Walk-In Shower, Breakfast Area, Chair Railings, Crown Molding, Dining Area, Family Room Off Kitchen, Open Floorplan, Kitchen Island, Pantry, Primary Bath(s), Recessed Lighting, Walk-In Closet(s), 2 Story Ceilings, 9'+ Ceilings
- Flooring: Hardwood, Carpet, Laminate
- Doors: Six Panel
- Windows: Double Hung, Double Pane Windows, Screens, Vinyl Clad
- Basement: Full,Finished,Walk-Out Access,Windows
- Number of fireplaces: 1
- Fireplace features: Glass Doors, Brick, Mantel(s)
Interior area
- Total structure area: 3,696
- Total interior livable area: 3,696 sqft
- Finished area above ground: 2,746
- Finished area below ground: 950
Property
Parking
- Total spaces: 4
- Parking features: Garage Faces Front, Garage Door Opener, Asphalt, Attached, Driveway
- Attached garage spaces: 2
- Uncovered spaces: 2
- Details: Garage Sqft: 220
Accessibility
- Accessibility features: None
Features
- Levels: Three
- Stories: 3
- Patio & porch: Deck
- Pool features: Community
Lot
- Size: 10,169 Square Feet
- Features: Cul-De-Sac, Landscaped, No Thru Street
Details
- Additional structures: Above Grade, Below Grade
- Parcel number: 0974 11 0008
- Zoning: 130
- Special conditions: Standard
Construction
Type & style
- Home type: SingleFamily
- Architectural style: Colonial
- Property subtype: Single Family Residence
Materials
- Brick Front
- Foundation: Concrete Perimeter
- Roof: Architectural Shingle,Asphalt,Composition
Condition
- New construction: No
- Year built: 1992
Details
- Builder model: DUNBARTON
Utilities & green energy
- Electric: 200+ Amp Service
- Sewer: Public Sewer
- Water: Public
- Utilities for property: Underground Utilities
Community & HOA
Community
- Features: Pool
- Subdivision: Crosspointe
HOA
- Has HOA: Yes
- Amenities included: Bike Trail, Clubhouse, Common Grounds, Jogging Path, Meeting Room, Pool, Tennis Court(s), Tot Lots/Playground
- Services included: Common Area Maintenance, Management, Pool(s), Reserve Funds, Trash
- HOA fee: $116 monthly
- HOA name: CROSSPOINTE HOA
Location
- Region: Lorton
Financial & listing details
- Price per square foot: $277/sqft
- Tax assessed value: $1,013,170
- Annual tax amount: $11,687
- Date on market: 9/25/2026
- Listing agreement: Exclusive Right To Sell
- Listing terms: Conventional,VA Loan,FHA,Cash
- Ownership: Fee Simple
Estimated market value
$1,002,200
$952,000 - $1.05M
$4,455/mo
Price history
| Date | Event | Price |
|---|---|---|
| 12/10/1992 | Sold | $284,284$77/sqft |
Source: Agent Provided Report a problem | ||
Public tax history
| Year | Property taxes | Tax assessment |
|---|---|---|
| 2026 | $11,687 +8.9% | $1,013,170 +9.1% |
| 2025 | $10,731 +4.1% | $928,290 +4.3% |
| 2024 | $10,309 +3.3% | $889,850 +0.6% |
| 2023 | $9,977 +9.9% | $884,120 +11.4% |
| 2022 | $9,077 | $793,830 +9.2% |
| 2021 | -- | $727,000 +5.9% |
| 2020 | $8,124 +1.2% | $686,430 +1.2% |
| 2019 | $8,029 +2% | $678,410 +2% |
| 2018 | $7,873 +1.9% | $665,190 |
| 2017 | $7,723 +0.2% | $665,190 |
| 2016 | $7,706 +1.8% | $665,190 -1.9% |
| 2015 | $7,569 +2.9% | $678,190 +2.7% |
| 2014 | $7,355 | $660,570 +4.8% |
| 2013 | -- | $630,600 |
| 2012 | -- | $630,600 -0.8% |
| 2011 | -- | $635,540 |
| 2010 | -- | $635,540 |
| 2009 | -- | $635,540 -8.3% |
| 2008 | -- | $693,310 |
| 2007 | -- | $693,310 +56.8% |
| 2003 | -- | $442,240 +17.4% |
| 2002 | -- | $376,740 |
Monthly payment
Est. payment
Payment breakdown
Explore the cost of this home by adjusting the details. Changes won't be saved.Climate risks
Neighborhood: 22079
Nearby schools
Schools provided by the listing agent
- Elementary: Silverbrook
- Middle: South County
- High: South County
- District: Fairfax County Public Schools
Source: Bright MLS. This data may not be complete. We recommend contacting the local school district to confirm school assignments for this home.
- $1,103,1004 bd3 ba3.5k sqft8812 Telegraph Crossing Ct, Lorton, VA 22079Off Market
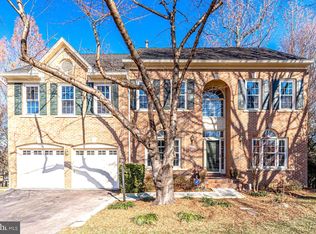
- $1,017,7005 bd4 ba3.2k sqft8808 Telegraph Crossing Ct, Lorton, VA 22079Off Market

- $937,900-- bd-- ba1.9k sqft8804 Telegraph Crossing Ct, Lorton, VA 22079Off Market
- $963,6004 bd3 ba2.3k sqft8814 Telegraph Crossing Ct, Lorton, VA 22079Off Market
Similar homes
- $850,0004 bd4 ba3.1k sqft8945 Wynnefield Ct, Lorton, VA 22079For Sale

 MLS ID #VAFX2332596, Tom Washington, Samson Properties. Bright MLS
- $1,099,0005 bd4 ba5.5k sqft4689 Occoquan Overlook, Woodbridge, VA 22192For Sale
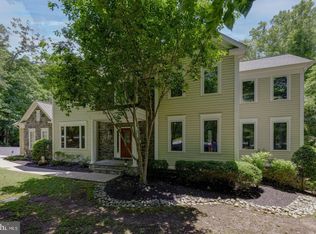 MLS ID #VAPW2132202, Jeffery McGlothlin, Corcoran McEnearney. Bright MLS
- $900,0005 bd4 ba4.2k sqft15049 Rumson Pl, Manassas, VA 20111For Sale
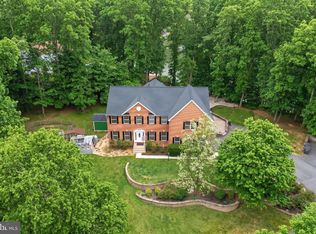 MLS ID #VAPW2131020, Nancy Gabro, Keller Williams Realty. Bright MLS
- $800,0004 bd3 ba2.6k sqft3507 Stringfellow Ct, Fairfax, VA 22033For Sale
 MLS ID #VAFX2350650, REESE SHOPTAW, Real Broker, LLC. Bright MLS
- $769,9004 bd3 ba3.8k sqft7871 Godolphin Dr, Springfield, VA 22153For SaleMLS ID #VAFX2316566, Maneja Houchin, Samson Properties. Bright MLS
- $849,9994 bd4 ba3.4k sqft14023 Flagtree Pl, Manassas, VA 20112For SaleMLS ID #VAPW2133466, Ashley Kopecky, Samson Properties. Bright MLS
- $1,075,0005 bd4 ba4k sqft13020 Quay Ct, Woodbridge, VA 22193For SaleMLS ID #VAPW2123664, Krissy Cruse, Pearson Smith Realty, LLC. Bright MLS
- $985,3044 bd4 ba3.2k sqft4001 W Braddock Rd, Alexandria, VA 22304For SaleMLS ID #VAAX2063540, Gordon Wood, Corcoran McEnearney. Bright MLS
- $910,0004 bd3 ba2.8k sqft3907 Prosperity Ave, Fairfax, VA 22031For SaleMLS ID #VAFX2347476, Verria Hairston, Open Door Brokerage, LLC. Bright MLS
- $799,9004 bd4 ba3.7k sqft6001 River Forest Dr, Manassas, VA 20112For SaleMLS ID #VAPW2126164, Cindy Fox, Samson Properties. Bright MLS
- $735,0003 bd4 ba2.6k sqft8313 Dockray Ct, Lorton, VA 22079For SaleMLS ID #VAFX2343064, Ramon Pardo, Berkshire Hathaway HomeServices PenFed Realty. Bright MLS
- $879,9004 bd4 ba2.5k sqft5603 Surfbird Ct, Fairfax, VA 22032For SaleMLS ID #VAFX2345832, Kelly Normand, CENTURY 21 New Millennium. Bright MLS
- $1,050,0005 bd3 ba2.4k sqft10911 Hunt Club Rd, Reston, VA 20190For SaleMLS ID #VAFX2349568, Todd Cerino, Independent Property Management LLC. Bright MLS
- $1,124,0004 bd3 ba2.8k sqft8225 Stacey Rd, Alexandria, VA 22308For SaleMLS ID #VAFX2346920, Tracy Dunn, Corcoran McEnearney. Bright MLS
- $1,099,0004 bd4 ba3.8k sqft3424 Silver Maple Pl, Falls Church, VA 22042For SaleMLS ID #VAFX2348086, Pat Fales, RE/MAX Allegiance. Bright MLS
- $949,9993 bd3 ba4.2k sqft9438 Petterson Ln, Manassas, VA 20112For SaleMLS ID #VAPW2129432, Kateland Rich Flinn, Century 21 Redwood Realty. Bright MLS
- $1,050,0004 bd3 ba1.8k sqft18210 Possum Point Rd, Dumfries, VA 22026For SaleMLS ID #VAPW2129588, Bron Davis, TTR Sotheby's International Realty. Bright MLS
- $825,0004 bd4 ba3.5k sqft8104 Whitting Dr, Manassas, VA 20112For SaleMLS ID #VAPW2130616, Wes Stearns, M.O. Wilson Properties. Bright MLS
- $1,000,0004 bd5 ba3.4k sqft1728 14th St S, Arlington, VA 22204For SaleMLS ID #VAAR2078984, Amanda Etro, Serhant. Bright MLS
- $735,0005 bd4 ba3.4k sqft12855 Valleywood Dr, Woodbridge, VA 22192For SaleMLS ID #VAPW2125494, Jennifer Riley, Pearson Smith Realty, LLC. Bright MLS
