Welcome to this well maintained updated 3-bedroom, 1-bath home that combines modern finishes with comfortable living spaces! Recent updates include stylish shaker-style white kitchen cabinets, sleek granite countertops, and luxury vinyl plank flooring throughout the family room, bedrooms, and kitchen, creating a fresh and contemporary feel throughout the home. The updated bathroom adds a clean modern touch, while the spacious family room offers the perfect place to relax or entertain guests. Step outside to enjoy the deck overlooking the fenced backyard, ideal for pets, gatherings, or simply enjoying your own private outdoor space. Completing the home is a convenient 2-car garage offering plenty of parking and storage. Move-in ready and full of charm, this home is a must-see!
Pending
Price cut: $10.1K (7/6)
$214,900
8810 Terry Rd, Louisville, KY 40258
3beds
1,404sqft
:
Get pre-qualified$1,438/mo
Single Family Residence
Built in 1960
9,147 Square Feet Lot
$212,800 Zestimate®
$153/sqft
$-- HOA
What's special
Updated bathroomSpacious family roomSleek granite countertopsFenced backyard
- 77 days |
- 97 |
- 8 |
Zillow last checked:
Listing updated:
Listed by:
Keisha Ayers 502-718-0748,
The Collective Realty Co.
Source: Metro Search Inc. LLC DBA Apex MLS,MLS#: 1718286
Facts & features
Interior
Bedrooms & bathrooms
- Bedrooms: 3
- Bathrooms: 1
- Full bathrooms: 1
Primary bedroom
- Level: First
Bedroom
- Level: First
Bedroom
- Level: First
Full bathroom
- Level: First
Family room
- Level: First
Kitchen
- Level: First
Living room
- Level: First
Heating
- Natural Gas
Cooling
- Central Air
Features
- Basement: None
- Has fireplace: No
Interior area
- Total structure area: 1,404
- Total interior livable area: 1,404 sqft
- Finished area above ground: 1,404
- Finished area below ground: 0
Property
Parking
- Total spaces: 2
- Parking features: Detached, Driveway
- Garage spaces: 2
- Has uncovered spaces: Yes
Features
- Stories: 1
- Patio & porch: Deck, Porch
- Fencing: Chain Link
Lot
- Size: 9,147 Square Feet
- Dimensions: 70 x 130
- Features: Level
Details
- Parcel number: 104706090000
Construction
Type & style
- Home type: SingleFamily
- Architectural style: Ranch
- Property subtype: Single Family Residence
Materials
- Brick
- Foundation: Crawl Space
- Roof: Shingle
Condition
- Year built: 1960
Utilities & green energy
- Sewer: Public Sewer
- Water: Public
- Utilities for property: Electricity Connected
Community & HOA
Community
- Subdivision: None
HOA
- Has HOA: No
Location
- Region: Louisville
Financial & listing details
- Price per square foot: $153/sqft
- Tax assessed value: $179,530
- Annual tax amount: $2,092
- Date on market: 5/22/2026
- Electric utility on property: Yes
Estimated market value
$212,800
$202,000 - $223,000
$1,642/mo
Price history
| Date | Event | Price |
|---|---|---|
| 7/26/2026 | Pending sale | $214,900$153/sqft |
Source:  Metro Search Inc. LLC DBA Apex MLS #1718286 Report a problem Metro Search Inc. LLC DBA Apex MLS #1718286 Report a problem | ||
| 7/14/2026 | Contingent | $214,900$153/sqft |
Source: Metro Search Inc. LLC DBA Apex MLS #1718286 Report a problem | ||
| 7/6/2026 | Price change | $214,900-4.5%$153/sqft |
Source: Metro Search Inc. LLC DBA Apex MLS #1718286 Report a problem | ||
| 5/22/2026 | Listed for sale | $224,999+25%$160/sqft |
Source: Metro Search Inc. LLC DBA Apex MLS #1718286 Report a problem | ||
| 4/23/2026 | Listing removed | $179,999$128/sqft |
Source: Metro Search Inc. LLC DBA Apex MLS #1710483 Report a problem | ||
| 4/15/2026 | Contingent | $179,999$128/sqft |
Source: Metro Search Inc. LLC DBA Apex MLS #1710483 Report a problem | ||
| 3/4/2026 | Listed for sale | $179,999+109.3%$128/sqft |
Source: Metro Search Inc. LLC DBA Apex MLS #1710483 Report a problem | ||
| 3/30/2022 | Listing removed | -- |
Source: Zillow Rental Manager Report a problem | ||
| 3/25/2022 | Price change | $1,300-7.1%$1/sqft |
Source: Zillow Rental Manager Report a problem | ||
| 3/10/2022 | Listed for rent | $1,400$1/sqft |
Source: Zillow Rental Manager Report a problem | ||
| 12/3/2009 | Sold | $86,000$61/sqft |
Source: Public Record Report a problem | ||
Public tax history
| Year | Property taxes | Tax assessment |
|---|---|---|
| 2024 | $2,092 -2.8% | $179,530 |
| 2023 | $2,151 +45.6% | $179,530 +46.1% |
| 2022 | $1,477 -7.2% | $122,880 |
| 2021 | $1,591 +11.9% | $122,880 |
| 2020 | $1,422 | $122,880 |
| 2019 | $1,422 +24.1% | $122,880 +20.2% |
| 2018 | $1,146 | $102,240 |
| 2017 | $1,146 +12.1% | $102,240 |
| 2013 | $1,022 | $102,240 |
| 2011 | $1,022 -3.7% | $102,240 -3.7% |
| 2010 | $1,062 | $106,200 |
| 2009 | $1,062 | $106,200 |
| 2007 | -- | $106,200 |
| 2006 | -- | $106,200 |
| 2005 | -- | $106,200 +16.6% |
| 2004 | -- | $91,100 |
Find assessor info on the county website
Monthly payment
Est. payment
Payment breakdown
Explore the cost of this home by adjusting the details. Changes won't be saved.Climate risks
Neighborhood: Pleasure Ridge Park
Nearby schools
GreatSchools rating
- 2/10Wilkerson Elementary SchoolGrades: PK-5Distance: 0.2 mi
- 3/10Conway Middle SchoolGrades: 6-8Distance: 2.3 mi
- 2/10Pleasure Ridge Park High SchoolGrades: 9-12Distance: 1.6 mi
- $248,3003 bd2 ba1.7k sqft8812 Terry Rd, Louisville, KY 40258Off Market
- $225,000-- bd1 ba1.1k sqft8808 Terry Rd, Louisville, KY 40258Off Market
- $255,1003 bd2 ba1.9k sqft8813 Aristides Dr, Louisville, KY 40258Off Market
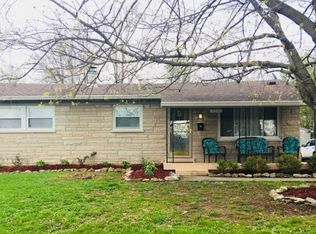
- $237,5002 bd2 ba1.5k sqft8814 Terry Rd, Louisville, KY 40258Sold
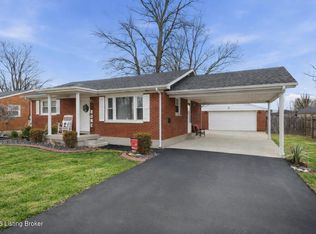
- $240,300-- bd2 ba1k sqft8806 Terry Rd, Louisville, KY 40258Off Market
- $230,3003 bd1 ba1k sqft8809 Aristides Dr, Louisville, KY 40258Off Market
- $201,0003 bd1 ba1k sqft8815 Aristides Dr, Louisville, KY 40258Sold
- $215,600-- bd1 ba1.1k sqft8809 Terry Rd, Louisville, KY 40258Off Market
A local agent can set up tours, give advice and negotiate with sellers.
Similar homes
- $220,0003 bd1 ba1k sqft7400 Terry Rd, Louisville, KY 40258For Sale
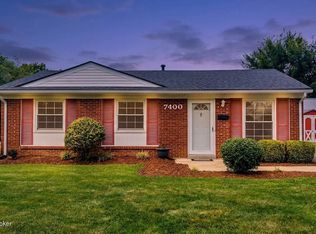
 MLS ID #1725562, The Ryan Cecil Group, Collective Roots Agency. Metro Search Inc. LLC DBA Apex MLS
 - $215,0003 bd1 ba980 sqft9115 Thompson Ln, Louisville, KY 40258For Sale
 MLS ID #1721424, Mare N Muccigrosso, Knob & Key Realty, LLC. Metro Search Inc. LLC DBA Apex MLS
 - $225,0003 bd1 ba1k sqft6993 Beechland Ave, Louisville, KY 40258For Sale
 MLS ID #1723441, Carmen P Cabral, 85W Real Estate. Metro Search Inc. LLC DBA Apex MLS
 - $189,0002 bd1 ba792 sqft7806 Edna M Rd, Louisville, KY 40258For Sale
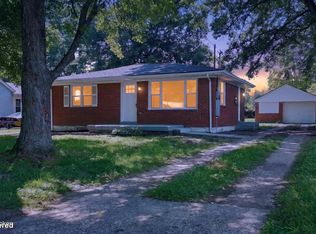 MLS ID #1725520, Daniel Pierce, EXP Realty LLC. Metro Search Inc. LLC DBA Apex MLS
 - $229,9003 bd2 ba1.1k sqft7714 Texlyn Ct, Louisville, KY 40258For SaleMLS ID #1724470, Keisha Ayers, The Collective Realty Co.. Metro Search Inc. LLC DBA Apex MLS
- $235,0003 bd3 ba1.3k sqft6519 Hunters Creek Blvd, Louisville, KY 40258For SaleMLS ID #1724291, Drew Perkins, Perkins Realty Group. Metro Search Inc. LLC DBA Apex MLS
- $235,0003 bd2 ba1.3k sqft9821 East Ave, Louisville, KY 40272For SaleMLS ID #1724772, Yenny Mendoza Molina, New Era Real Estate. Metro Search Inc. LLC DBA Apex MLS
- $188,8003 bd1 ba1.1k sqft6674 Rutledge Rd, Louisville, KY 40258For SaleMLS ID #1724196, Sandra C Case-Rodgers, Schuler Bauer Real Estate Services ERA Powered. Metro Search Inc. LLC DBA Apex MLS
- $214,9004 bd2 ba1.3k sqft305 Kilmory Ave, Louisville, KY 40214For SaleMLS ID #1725526, Jon Karlen, Finish Line Realty LLC. Metro Search Inc. LLC DBA Apex MLS
- $225,0003 bd1 ba1.2k sqft2011 Nocturne Dr, Louisville, KY 40272For SaleMLS ID #1719965, Mare N Muccigrosso, Knob & Key Realty, LLC. Metro Search Inc. LLC DBA Apex MLS
- $205,0002 bd2 ba1.2k sqft7005 James Madison Way, Louisville, KY 40272For SaleMLS ID #1725556, Sara Carpenter, Schuler Bauer Real Estate Services ERA Powered. Metro Search Inc. LLC DBA Apex MLS
- $220,0003 bd1 ba1.2k sqft5001 Graston Ave, Louisville, KY 40216For SaleMLS ID #1723529, Kim Karst, First Saturday Real Estate. Metro Search Inc. LLC DBA Apex MLS
- $255,0004 bd2 ba1.4k sqft3112 Pine Trace Ct, Louisville, KY 40272For SaleMLS ID #1725300, Jeanitra Moore, Trueblood Real Estate. Metro Search Inc. LLC DBA Apex MLS
- $264,0003 bd2 ba1.9k sqft4508 Crawford Ave, Louisville, KY 40258For SaleMLS ID #1722723, Chandler Dale, GreenTree Real Estate Services. Metro Search Inc. LLC DBA Apex MLS
- $244,9003 bd1 ba1.2k sqft1006 Meadow Hill Rd, Louisville, KY 40219For SaleMLS ID #1725397, Gena Castillo Garcia, ZHomes Real Estate. Metro Search Inc. LLC DBA Apex MLS
- $259,8003 bd2 ba2k sqft6610 Sunny Vale Way, Louisville, KY 40272For SaleMLS ID #1724387, Daniel Pierce, EXP Realty LLC. Metro Search Inc. LLC DBA Apex MLS
- $185,0003 bd1 ba950 sqft4901 Seville Dr, Louisville, KY 40272For SaleMLS ID #1719582, Kevin Hart, 85W Real Estate. Metro Search Inc. LLC DBA Apex MLS
- $224,9972 bd1 ba1.3k sqft3218 Bridwell Dr, Louisville, KY 40216For SaleMLS ID #1721947, Kevin W Lewis, RE/MAX Premier Properties. Metro Search Inc. LLC DBA Apex MLS
- $199,9003 bd1 ba1k sqft6903 Dunkirk Ln, Louisville, KY 40272For SaleMLS ID #1724237, Marcia Duncan, Homepage Realty. Metro Search Inc. LLC DBA Apex MLS
- $276,5004 bd2 ba1.4k sqft10816 Beatrice Way, Louisville, KY 40272For SaleMLS ID #1725484, Darrell Harrod, Mason Real Estate, LLC. Metro Search Inc. LLC DBA Apex MLS
