Skip main navigation
Sold for $530,000
  • $530,000

    8810 Torchwood Dr, New Port Richey, FL 34655

    5beds
    2,700sqft
    Single Family Residence
    Built in 2003
    9,518 Square Feet Lot
    $583,300 Zestimate®
    $196/sqft
    $3,646 Estimated rent

    Home value

    $583,300

    $554,000 - $612,000

    $3,646/mo

    Zestimate® history
    Loading
    Loading...

    Owner options

    List your home for rent

    $3,646/mo

    Rent Zestimate®

    Find your next renter with Zillow Rental Manager. Plus, with online applications, you can quickly screen prospective tenants – for free.

    Learn more

    $3,646/mo

    Rent Zestimate®

    Refinance and save

    $3,612/mo

    Est. payment

    Refinancing to a lower rate could help reduce your monthly payments and save thousands over the life of the loan.

    See today's rates

    $3,612/mo

    Est. payment

    Explore your selling options

    Work with a Zillow partner agent

    Leverage their expertise and Zillow's premium Showcase listings to get your home seen by more buyers.

    Get started

    List with your own agent

    Get your home in front of millions of buyers by listing it on Zillow.

    Learn how to do it

    Sell it yourself

    Take full control of how buyers see your home on Zillow by listing For Sale by Owner (FSBO).

    List your home

    What's special

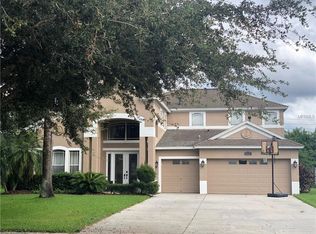
    ***PRICE REDUCED!!! SELLER OFFERING $10,000 in CREDIT TO BUY DOWN THE RATE OR USE TOWARD CLSOING COSTS WITH AN ACCEPTABLE OFFER**** COMFORTABLE. SPACIOUS. POOL HOME. Welcome to Thousand Oaks in Trinity, FL. We proudly present this beautiful pool home for the first time since being built in 2003. This home and community is centrally located in the Tampa Bay Area, providing quick access to the multitude of state parks and preserves, beaches, shopping, dining, hospitals, museums, the airport & more. This 2700 SqFt pool home has 5 bedrooms and 3 baths with a split floor plan plus a study/den! As you walk in the door, you will immediately realize this home can work for any family dynamic. Downstairs: Primary suite with private bath, 3 additional bedrooms, laundry room, kitchen and living space. There is a sizable pantry and ample cabinet & counter space. Sliders from the living area take you out to your private pool. The outside living area allows for swimming and just spending time. There is also still enough yard left for planting and gardening. Upstairs: Bedroom #5 with a private bathroom, closet, and additional storage space. Don't need an extra bedroom? This also makes a great hang out space or a media room! This floor plan is perfect for the growing family, multi-generational households & more family dynamics. The pictures you see are true to life, you won't want to miss out on this opportunity. Just a few highlights: Roof 2021, Water Heater 2016, HVACs, 2021 (downstairs) 2018 (upstairs). Why is the Trinity area one of the fastest growing and most popular towns in Florida? Schedule your private tour today to find out why. The seller has wisely priced this home based on our current market and condition.

    Zillow last checked:

    Listing updated:

    Listing Provided by:

    Lance Willard LLC 727-487-1894,

    CHARLES RUTENBERG REALTY INC 727-538-9200

    Bought with:

    Caroline Hanna, 3177435

    BLAKE REAL ESTATE INC

    Source: Stellar MLS,MLS#: U8205418MLS LogoOriginating MLS: Pinellas Suncoast

    Facts & features

    Interior

    Bedrooms & bathrooms
    • Bedrooms: 5
    • Bathrooms: 4
    • Full bathrooms: 4
    Primary bedroom
    • Features: Walk-In Closet(s)
    • Level: First
    • Dimensions: 14x15
    Bedroom 2
    • Features: Built-in Closet
    • Level: First
    • Dimensions: 11x12
    Bedroom 3
    • Features: Built-in Closet
    • Level: First
    • Dimensions: 11x11
    Bedroom 4
    • Features: Built-in Closet
    • Level: First
    • Dimensions: 11x11
    Bedroom 5
    • Features: Walk-In Closet(s)
    • Level: Second
    • Dimensions: 18x20
    Den
    • Level: First
    • Dimensions: 11x12
    Dining room
    • Level: First
    • Dimensions: 12.5x11
    Kitchen
    • Level: First
    • Dimensions: 10x12
    Living room
    • Level: First
    • Dimensions: 17x19
    Heating
    • Central
    Cooling
    • Central Air
    Appliances
    • Included: Cooktop, Dishwasher, Electric Water Heater, Microwave, Range, Refrigerator
    • Laundry: Inside, Laundry Room
    Features
    • Eating Space In Kitchen, High Ceilings, Kitchen/Family Room Combo, Primary Bedroom Main Floor, Solid Surface Counters, Split Bedroom, Thermostat, Walk-In Closet(s)
    • Flooring: Carpet, Ceramic Tile, Laminate
    • Doors: Sliding Doors
    • Has fireplace: No
    Interior area
    • Total structure area: 3,471
    • Total interior livable area: 2,700 sqft

    Property

    Parking
    • Total spaces: 3
    • Parking features: Driveway
    • Attached garage spaces: 3
    • Has uncovered spaces: Yes
    Features
    • Levels: Two
    • Stories: 2
    • Patio & porch: Covered, Deck, Enclosed, Patio, Rear Porch, Screened
    • Exterior features: Irrigation System, Private Mailbox
    • Has private pool: Yes
    • Pool features: Child Safety Fence, In Ground, Outside Bath Access, Screen Enclosure
    Lot
    • Size: 9,518 sqft
    • Features: Cleared, City Lot, Sidewalk
    Details
    • Parcel number: 3526160080000001650
    • Zoning: MPUD
    • Special conditions: None

    Construction

    Type & style
    • Home type: SingleFamily
    • Architectural style: Traditional
    • Property subtype: Single Family Residence
    Materials
    • Block
    • Foundation: Slab
    • Roof: Shingle
    Condition
    • Completed
    • New construction: No
    • Year built: 2003

    Utilities & green energy

    • Sewer: Public Sewer
    • Water: Public
    • Utilities for property: Cable Available, Electricity Available, Phone Available, Sewer Available, Water Available

    Community & neighborhood

    Location
    • Region: New Port Richey
    • Subdivision: THOUSAND OAKS PH 02 03 04 05

    HOA & financial

    HOA
    • Has HOA: Yes
    • HOA fee: $25 monthly
    • Association name: Michelle Staples
    • Second association name: Sentry management
    Other fees
    • Pet fee: $0 monthly
    Other financial information
    • Total actual rent: 0

    Other

    Other facts
    • Listing terms: Cash,Conventional,FHA,VA Loan
    • Ownership: Fee Simple
    • Road surface type: Paved, Asphalt

    Price history

    DateEventPrice
    9/25/2023Listing removed--
    Source: Zillow Rentals Report a problem
    9/23/2023Price change$3,400-2.9%$1/sqft
    Source: Zillow Rentals Report a problem
    9/21/2023Price change$3,500-2.8%$1/sqft
    Source: Zillow Rentals Report a problem
    9/18/2023Listed for rent$3,600$1/sqft
    Source: Zillow Rentals Report a problem
    9/15/2023Sold$530,000-3.6%$196/sqft
    Source: Stellar MLS #U8205418 Report a problem
    8/6/2023Pending sale$550,000$204/sqft
    Source: Stellar MLS #U8205418 Report a problem
    8/2/2023Price change$550,000-1.8%$204/sqft
    Source: Stellar MLS #U8205418 Report a problem
    7/21/2023Price change$560,000-0.9%$207/sqft
    Source: Stellar MLS #U8205418 Report a problem
    6/30/2023Listed for sale$564,900$209/sqft
    Source: Stellar MLS #U8205418 Report a problem

    Public tax history

    YearProperty taxesTax assessment
    2024$8,827 +166.9%$506,987 -1.1%
    2023$3,307 +11.3%$512,780 +130.2%
    2022$2,970 +2%$222,790 +6.1%
    2021$2,912 +1.7%$210,010 +1.4%
    2020$2,864 +1.8%$207,110 +2.3%
    2019$2,813 $202,460 +1.9%
    2018$2,813 +2%$198,691
    2017$2,759 +0.5%$198,691 +4.2%
    2016$2,746 +1.2%$190,601 +0.7%
    2015$2,714 +2.8%$189,276 -14.3%
    2014$2,640 $220,970 +10.3%
    2013-- $200,390 +10.2%
    2012-- $181,907 -4.8%
    2011-- $191,136 -3.1%
    2010-- $197,291 -7.8%
    2009-- $213,971 -28.5%
    2008-- $299,163 -7.1%
    2007-- $321,929 +3.4%
    2006-- $311,251 +22.1%
    2005-- $254,954 +11.5%
    2004-- $228,619 +395%
    2003-- $46,184 +13.4%
    2002-- $40,737

    Find assessor info on the county website

    Neighborhood: Trinity

    Nearby schools

    GreatSchools rating
    Schools provided by the listing agent
    • Elementary: Trinity Oaks Elementary
    • Middle: Seven Springs Middle-PO
    • High: J.W. Mitchell High-PO

    Source: Stellar MLS. This data may not be complete. We recommend contacting the local school district to confirm school assignments for this home.

    Get a cash offer in 3 minutes
    Find out how much your home could sell for in as little as 3 minutes with a no-obligation cash offer.
    Estimated market value
    $583,300
    Get a cash offer in 3 minutes
    Find out how much your home could sell for in as little as 3 minutes with a no-obligation cash offer.
    Estimated market value
    $583,300