Don't miss your chance to call this meticulously maintained tri-level with NO REAR NEIGHBORS home! Located in the desirable Havenwood community, this four bedroom two bathroom home is ready for you! Upon entering, you are greeted with a semi-open concept living, dining, and kitchen space with plenty of natural light. Upstairs you'll find the oversized main bedroom, full bathroom, and two generously sized secondary bedrooms. The lower level is home to an oversized rec room complete with fireplace for cold winters, fourth bedroom, three-quarter bathroom, and laundry/utility room as well as access to the large crawlspace for storage. Don't stop there - the THREE CAR HEATED GARAGE is a car lovers dream and also allows access to the fenced backyard where you'll find a storage shed, separate garden area, and freshly stained deck. Don't wait, schedule your showing today!
Closed
$335,000
8810 W 125th Pl, Cedar Lake, IN 46303
4beds
--baths
1,828sqft
Single Family Residence
Built in 2004
10,720 Square Feet Lot
$355,800 Zestimate®
$183/sqft
$2,750 Estimated rent
Home value
$355,800
$331,000 - $377,000
$2,750/mo
Zestimate® history
Owner options
List your home for rent
$2,750/mo
Rent Zestimate®
Find your next renter with Zillow Rental Manager. Plus, with online applications, you can quickly screen prospective tenants – for free.
$2,750/mo
Rent Zestimate®
Refinance and save
$2,111/mo
Est. payment
Refinancing to a lower rate could help reduce your monthly payments and save thousands over the life of the loan.
$2,111/mo
Est. payment
Explore your selling options
Work with a Zillow partner agent
Leverage their expertise and Zillow's premium Showcase listings to get your home seen by more buyers.
Get startedList with your own agent
Get your home in front of millions of buyers by listing it on Zillow.
Learn how to do itSell it yourself
Take full control of how buyers see your home on Zillow by listing For Sale by Owner (FSBO).
List your homeWhat's special
Zillow last checked:
Listing updated:
Listed by:
Stephani Nydam,
Realty Executives Premier 219-462-2224
Bought with:
Jessica Cardin, RB14046820
Realty Executives Premier
Source: NIRA as distributed by MLS GRID,MLS#: 542425
Facts & features
Interior
Bedrooms & bathrooms
- Bedrooms: 4
Rooms
- Room types: Bedroom 2, Bedroom 3, Bedroom 4, Bonus Room, Dining Room, Kitchen, Laundry, Living Room, Primary Bedroom
Primary bedroom
- Area: 195
- Dimensions: 15 x 13
Bedroom 2
- Area: 150
- Dimensions: 12.5 x 12
Bedroom 3
- Area: 120
- Dimensions: 10 x 12
Bedroom 4
- Area: 117
- Dimensions: 9.75 x 12
Bonus room
- Area: 334.56
- Dimensions: 25.25 x 13.25
Kitchen
- Area: 110
- Dimensions: 11 x 10
Laundry
- Dimensions: 13 x 8
Living room
- Area: 250.25
- Dimensions: 19.25 x 13
Heating
- Forced Air, Natural Gas
Appliances
- Included: Dishwasher, Dryer, Microwave, Portable Dishwasher, Refrigerator, Washer, Water Softener Owned
Features
- Basement: Crawl Space,Sump Pump
- Number of fireplaces: 1
- Fireplace features: Lower Level, Recreation Room
Interior area
- Total structure area: 1,828
- Total interior livable area: 1,828 sqft
- Finished area above ground: 1,204
Property
Parking
- Total spaces: 3.5
- Parking features: Attached, Garage Door Opener, Heated Garage
- Attached garage spaces: 3.5
Features
- Levels: Tri-Level
- Patio & porch: Deck
- Fencing: Fenced
Lot
- Size: 10,720 Square Feet
- Dimensions: 80 x 134
- Features: Landscaped, Level, Paved
Details
- Parcel number: 451522126008000014
Construction
Type & style
- Home type: SingleFamily
- Property subtype: Single Family Residence
Condition
- New construction: No
- Year built: 2004
Utilities & green energy
- Water: Public
- Utilities for property: Cable Available
Community & HOA
Community
- Features: Curbs, Sidewalks
- Security: Security System
- Subdivision: Havenwood Ph 02 06
HOA
- Has HOA: Yes
- HOA fee: $400 monthly
- HOA name: Julie Mueller
- HOA phone: 219-616-6336
Location
- Region: Cedar Lake
Financial & listing details
- Price per square foot: $183/sqft
- Annual tax amount: $3,195
- Date on market: 12/2/2023
- Listing agreement: Exclusive Right To Sell
- Listing terms: Cash,Conventional,FHA,VA Loan
- Road surface type: Paved
Price history
| Date | Event | Price |
|---|---|---|
| 2/23/2024 | Sold | $335,000-1.4%$183/sqft |
Source:  NIRA as distributed by MLS GRID #542425 Report a problem NIRA as distributed by MLS GRID #542425 Report a problem | ||
| 1/27/2024 | Contingent | $339,900$186/sqft |
Source: NIRA as distributed by MLS GRID #542425 Report a problem | ||
| 12/2/2023 | Listed for sale | $339,900-2.9%$186/sqft |
Source: NIRA as distributed by MLS GRID #542425 Report a problem | ||
| 12/2/2023 | Listing removed | -- |
Source: NIRA as distributed by MLS GRID #539508 Report a problem | ||
| 9/30/2023 | Listed for sale | $349,900+57.3%$191/sqft |
Source: NIRA as distributed by MLS GRID #539508 Report a problem | ||
| 6/16/2016 | Sold | $222,500+6%$122/sqft |
Source: NIRA as distributed by MLS GRID #385559 Report a problem | ||
| 3/10/2011 | Sold | $210,000$115/sqft |
Source: NIRA as distributed by MLS GRID #271946 Report a problem | ||
Public tax history
Tax history is unavailable.
Neighborhood: 46303
Nearby homes
- $335,0003 bd1 ba1.8k sqft8810 125th Pl, Cedar Lake, IN 46303Sold
- $321,2003 bd3 ba1.4k sqft8800 W 125th Pl, Cedar Lake, IN 46303Off Market
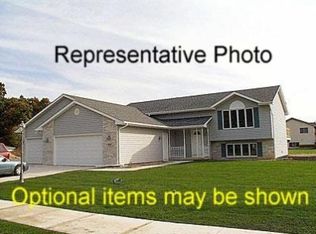
- $349,9003 bd2 ba1.7k sqft8820 125th Pl, Cedar Lake, IN 46303Off Market
- $330,9003 bd2 ba1.5k sqft8820 W 125th Pl, Cedar Lake, IN 46303Off Market

- $419,2005 bd3 ba2.6k sqft8800 125th Pl, Cedar Lake, IN 46303Off Market
- $100-- bd-- ba-- sqft125 Polk St, Cedar Lake, IN 46303Off Market
- $363,2004 bd2 ba1.9k sqft8830 W 125th Pl, Cedar Lake, IN 46303Off Market
- $387,7003 bd2 ba1.9k sqft8830 125th Pl, Cedar Lake, IN 46303Off Market
Nearby schools
GreatSchools rating
- 8/10Red Cedars ElementaryGrades: 3-5Distance: 2.7 mi
- 6/10Hanover Central Middle SchoolGrades: 6-8Distance: 2.7 mi
- 7/10Hanover Central High SchoolGrades: 9-12Distance: 1.3 mi
Schools provided by the listing agent
- Elementary: Lincoln Elementary School
- High: Hanover Central High School
Source: NIRA as distributed by MLS GRID. This data may not be complete. We recommend contacting the local school district to confirm school assignments for this home.
Get a cash offer in 3 minutes
Find out how much your home could sell for in as little as 3 minutes with a no-obligation cash offer.
Estimated market value
$355,800
Get a cash offer in 3 minutes
Find out how much your home could sell for in as little as 3 minutes with a no-obligation cash offer.
Estimated market value
$355,800
- Indiana
- Lake County
- Cedar Lake
- 46303
- 8810 W 125th Pl
Nearby cities
Nearby zip codes
Other Cedar Lake Topics
