Welcome To Resort 3 Canada Goose Court. Freshly Painted & Furnished Makes This Unit Move In Ready! Key's At Closing. The Views From Either Porch Are Water. New Composite Deck Off Primary Bedroom, New Roof, Enclosed Washer & Dryer Closet. Your Deeded Boat Dock Is Located In Larger Opening Of Water Way For Easy Docking. Being At The End Of Cul-de-sac Gives You More Green Space To Enjoy The Boat Traffic! Pool, Fish Cleaning House, Tennis/pickle Ball, Basketball Court Makes Ownership Complete! Having A New Restaurant & Gas Station In A Golf Cart Community Is Convenient. $250 Initiation Fee. New Bamboo Flooring In Kitchen Hallway And Bath.
Sold for $135,000
$135,000
8810 W Canada Goose Ct, Oak Harbor, OH 43449
1beds
508sqft
Condominium
Built in 1988
-- sqft lot
$140,600 Zestimate®
$266/sqft
$827 Estimated rent
Home value
$140,600
$129,000 - $152,000
$827/mo
Zestimate® history
Owner options
List your home for rent
$827/mo
Rent Zestimate®
Find your next renter with Zillow Rental Manager. Plus, with online applications, you can quickly screen prospective tenants – for free.
$827/mo
Rent Zestimate®
Refinance and save
$1,477/mo
Est. payment
Refinancing to a lower rate could help reduce your monthly payments and save thousands over the life of the loan.
$1,477/mo
Est. payment
Explore your selling options
Work with a Zillow partner agent
Leverage their expertise and Zillow's premium Showcase listings to get your home seen by more buyers.
Get startedList with your own agent
Get your home in front of millions of buyers by listing it on Zillow.
Learn how to do itSell it yourself
Take full control of how buyers see your home on Zillow by listing For Sale by Owner (FSBO).
List your homeWhat's special
Zillow last checked:
Listing updated:
Listed by:
Debbie L. Katich 419-531-4431 danberrydeb@aol.com,
The Danberry Co.
Bought with:
Debbie L. Katich, 2001008030
The Danberry Co.
Source: Firelands MLS,MLS#: 20252392Originating MLS: Firelands MLS
Facts & features
Interior
Bedrooms & bathrooms
- Bedrooms: 1
- Bathrooms: 1
- Full bathrooms: 1
Rooms
- Room types: 3 Season Room
Primary bedroom
- Level: Main
- Area: 168
- Dimensions: 14 x 12
Bedroom 2
- Area: 0
- Dimensions: 0 x 0
Bedroom 3
- Area: 0
- Dimensions: 0 x 0
Bedroom 4
- Area: 0
- Dimensions: 0 x 0
Bedroom 5
- Area: 0
- Dimensions: 0 x 0
Bathroom
- Level: Main
Dining room
- Features: Combo
- Area: 0
- Dimensions: 0 x 0
Family room
- Area: 0
- Dimensions: 0 x 0
Kitchen
- Level: Main
- Area: 80
- Dimensions: 10 x 8
Living room
- Level: Main
- Area: 182
- Dimensions: 14 x 13
Heating
- Electric, Baseboard
Cooling
- Wall Unit(s)
Appliances
- Included: Dryer, Microwave, Range, Refrigerator, Washer
- Laundry: Laundry Room
Features
- Basement: Crawl Space
Interior area
- Total structure area: 508
- Total interior livable area: 508 sqft
Property
Parking
- Parking features: Assigned, Attached, Carport
- Has attached garage: Yes
- Has carport: Yes
Features
- Levels: Two
- Stories: 2
- Exterior features: Dockage Owned
- Pool features: In Ground, Community, Gunite, Heated, Heated with Propane
- Has view: Yes
- View description: Canal, Marsh
- Has water view: Yes
- Water view: Canal,Marsh
- Waterfront features: Canal Front
Details
- Additional structures: Shed/Storage
- Parcel number: 0080926313266187
Construction
Type & style
- Home type: Condo
- Property subtype: Condominium
Materials
- Vinyl Siding, Wood
- Roof: Asphalt,Newer Roof
Condition
- Year built: 1988
Utilities & green energy
- Electric: 100 Amp Service, ON
- Sewer: Public Sewer
- Water: Public
Community & HOA
Community
- Subdivision: Green Cove Condo Residence 03
HOA
- Has HOA: Yes
- HOA fee: $563 quarterly
Location
- Region: Oak Harbor
Financial & listing details
- Price per square foot: $266/sqft
- Tax assessed value: $106,380
- Annual tax amount: $1,356
- Price range: $135K - $135K
- Date on market: 6/25/2025
- Date available: 01/01/1800
- Listing terms: Cash
Price history
| Date | Event | Price |
|---|---|---|
| 10/30/2025 | Sold | $135,000-3.5%$266/sqft |
Source: Firelands MLS #20252392 Report a problem | ||
| 9/17/2025 | Pending sale | $139,900$275/sqft |
Source: NORIS #6131828 Report a problem | ||
| 9/3/2025 | Contingent | $139,900$275/sqft |
Source: NORIS #6131828 Report a problem | ||
| 8/7/2025 | Price change | $139,900-6.4%$275/sqft |
Source: NORIS #6131828 Report a problem | ||
| 7/1/2025 | Listed for sale | $149,500+162.3%$294/sqft |
Source: NORIS #6131828 Report a problem | ||
| 8/22/2011 | Sold | $57,000-15.6%$112/sqft |
Source: Public Record Report a problem | ||
| 6/23/1994 | Sold | $67,500$133/sqft |
Source: Public Record Report a problem | ||
Public tax history
| Year | Property taxes | Tax assessment |
|---|---|---|
| 2025 | $1,345 -0.9% | $37,230 |
| 2024 | $1,356 +32.7% | $37,230 +47% |
| 2023 | $1,022 +1.8% | $25,320 |
| 2022 | $1,004 -0.7% | $25,320 |
| 2021 | $1,012 +21.3% | $25,320 +24.9% |
| 2020 | $834 +1.1% | $20,270 |
| 2019 | $825 +12.2% | $20,270 |
| 2018 | $735 +23.7% | $20,270 +7.3% |
| 2017 | $595 | $18,890 |
| 2016 | $595 +0% | $18,890 |
| 2015 | $595 +94.5% | $18,890 |
| 2014 | $306 -48.6% | $18,890 |
| 2013 | $595 +100.1% | $18,890 |
| 2012 | $297 +3.5% | $18,890 +0.1% |
| 2011 | $287 | $18,870 |
| 2010 | -- | $18,870 |
| 2009 | -- | $18,870 |
| 2008 | -- | $18,870 |
| 2007 | $636 | $18,870 |
| 2006 | -- | $18,870 -13.7% |
| 2005 | $746 +99.5% | $21,870 |
| 2004 | $374 -49.3% | $21,870 |
| 2003 | $737 | $21,870 +12.1% |
| 2002 | -- | $19,510 |
| 2001 | $658 +0.9% | $19,510 |
| 2000 | $652 | $19,510 |
Find assessor info on the county website
Neighborhood: 43449
Nearby homes
- $142,6252 bd1 ba600 sqft8808 W Canada Goose Ct, Oak Harbor, OH 43449Sold
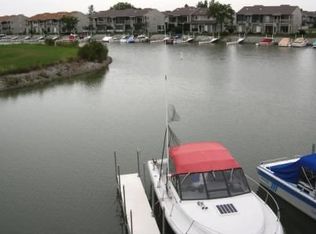
- $135,0002 bd1 ba512 sqft8806 W Canada Goose Ct, Oak Harbor, OH 43449Off Market
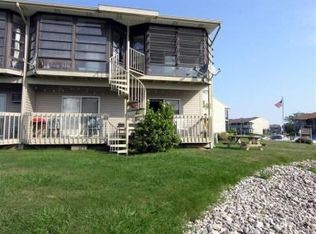
- $135,0001 bd1 ba508 sqft8816 W Canada Goose Ct, Oak Harbor, OH 43449Sold
- $132,4002 bd1 ba512 sqft8812 W Canada Goose Ct, Oak Harbor, OH 43449Off Market
- $122,1001 bd1 ba508 sqft8814 W Canada Goose Ct, Oak Harbor, OH 43449Off Market
- $135,8002 bd1 ba512 sqft8818 W Canada Goose Ct, Oak Harbor, OH 43449Off Market
- $127,9001 bd1 ba508 sqft8820 W Canada Goose Ct, Oak Harbor, OH 43449Off Market
- $121,4001 bd1 ba508 sqft8822 W Canada Goose Ct, Oak Harbor, OH 43449Off Market
Nearby schools
GreatSchools rating
- 9/10R C Waters Elementary SchoolGrades: K-3Distance: 7 mi
- 8/10Oak Harbor High SchoolGrades: 7-12Distance: 7.1 mi
- 7/10Oak Harbor Middle SchoolGrades: 4-6Distance: 7 mi
Schools provided by the listing agent
- District: Benton-Carroll
Source: Firelands MLS. This data may not be complete. We recommend contacting the local school district to confirm school assignments for this home.
Get a cash offer in 3 minutes
Find out how much your home could sell for in as little as 3 minutes with a no-obligation cash offer.
Estimated market value
$140,600
Get a cash offer in 3 minutes
Find out how much your home could sell for in as little as 3 minutes with a no-obligation cash offer.
Estimated market value
$140,600
- Ohio
- Ottawa County
- Oak Harbor
- 43449
- 8810 W Canada Goose Ct
Nearby cities
Nearby zip codes
Other Oak Harbor Topics
