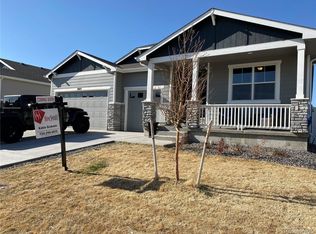
Welcome to your dream home in West Greeley! This property is conveniently located near the brand-new Two Rivers Marketplace, which will feature restaurants, coffee shops, and shopping. It offers an ideal location for commuting, with a short drive to downtown Greeley, Loveland, or Fort Collins, and easy access to Highway 34, I-25, and Highway 85. Situated in the Trails at Sheep Draw Community, this newer neighborhood boasts NO METRO TAX and is part of the Weld County RE-4 school district, with a nearby bus stop. Also 2 blocks from Hazelton Park! This spacious home features six bedrooms, making it perfect for a multi-generational family. The fully finished basement offers endless possibilities. Upon entering, you are greeted by a foyer leading to a front sitting/living room. The open floor plan is an entertainer's dream, complemented by a butler's pantry. The home features granite countertops throughout, a large kitchen island ideal for the home chef, and ample pantry storage. The expansive family room is filled with natural light from numerous large windows, making it perfect for gatherings. The unique ceiling in the living room adds a special touch to this home. Upstairs, you will find four bedrooms, including a grand primary suite with a five-piece ensuite and walk-in closet. The primary suite also includes a separate sitting area currently used as a second office space and a private balcony, perfect for morning coffee. The finished basement includes an additional living/recreation room, a full bathroom, and two large bedrooms. The large laundry room upstairs adds convenience to laundry day. This home also features an oversized three-car garage, providing protection for your vehicles and storage for your toys. The large 0.21-acre lot includes a spacious patio for outdoor entertaining and is fully fenced. 1 year Blue Ribbon Gold Home warranty included! This stunning home is ready for its new owners!
Sold for $619,500
Zillow last checked:
Listing updated:
Bought with:
Tracy Wilson, 40019782
RE/MAX Alliance-Loveland
Source: IRES as distributed by MLS GRID,MLS#: 1023272
Price history
| Date | Event | Price |
|---|---|---|
| 2/7/2025 | Sold | $619,500-0.9%$154/sqft |
Source:  IRES as distributed by MLS GRID #1023272 Report a problem IRES as distributed by MLS GRID #1023272 Report a problem | ||
| 1/14/2025 | Pending sale | $625,000$155/sqft |
Source:  REcolorado as distributed by MLS GRID #IR1023272 Report a problem REcolorado as distributed by MLS GRID #IR1023272 Report a problem | ||
| 1/3/2025 | Price change | $625,000-0.7%$155/sqft |
Source: IRES as distributed by MLS GRID #1023272 Report a problem | ||
| 12/27/2024 | Price change | $629,500-0.1%$156/sqft |
Source: IRES as distributed by MLS GRID #1023272 Report a problem | ||
| 12/10/2024 | Listed for sale | $630,000+37.5%$157/sqft |
Source: IRES as distributed by MLS GRID #1023272 Report a problem | ||
| 9/13/2019 | Sold | $458,045$114/sqft |
Source: IRES as distributed by MLS GRID #895516 Report a problem | ||

Get a cash offer in 3 minutes
Find out how much your home could sell for in as little as 3 minutes with a no-obligation cash offer.
Estimated market value
$621,000
