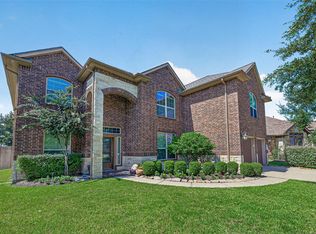
*OPEN HOUSE SUNDAY 9/27 1-4* Welcome to your new HOME in Windhaven! You will fall in LOVE w/ this Beautifully maintained Cul-de-Sac home Featuring 4 BDRMs, 3.5 baths! New Carpet Upstairs & Primary Rm (2026), Fresh Paint touch-ups, Baseboards Exterior Front and Back Doors (2026), Both Water Heaters Replaced (2021), HVAC Furnace Replaced (2025). Tons of Great Features include a Sprinkler System, Water Softener, Reverse Osmosis, Granite Countertops, Stainless Steel Appliances, Butler’s Pantry, Large Walk-in Pantry & High Ceilings. The bedrooms are very spacious with Large Closets. Upstairs features a Huge Game Room w/ Walk-in Closet. Ring Doorbell and Digital Thermostats Stay. Great schools and great location! This house is located within walking distance to the Jogging Trail, Pool, Playground and Splash Pad. Easy access to Hwy 290, West Rd, Fry & Barker Cypress. Nearby Shopping and Dining including Towne Lake Boardwalk! Berry Center and Lone Star College are minutes away. Don't miss out!
Pending
$399,000
8811 Audrie Rae Ln, Cypress, TX 77433
4beds
3,055sqft
Single Family Residence
Built in 2014
7,479 Square Feet Lot
$389,700 Zestimate®
$131/sqft
$60/mo HOA
What's special
Beautifully maintained cul-de-sac homeHigh ceilingsStainless steel appliancesGranite countertopsLarge closetsSprinkler systemRing doorbell
- 7 days
- 1,106
- 107
Likely to sell faster than
Zillow last checked:
Listing updated:
Listed by:
Denise Baumgartner TREC #0586437 281-217-9577,
RE/MAX Compass
Source: HAR,MLS#: 44529836
Facts & features
Interior
Bedrooms & bathrooms
- Bedrooms: 4
- Bathrooms: 4
- Full bathrooms: 3
- 1/2 bathrooms: 1
Primary bedroom
- Level: First
- Area: 280
- Dimensions: 14 x 20
Bedroom
- Level: Second
- Area: 192
- Dimensions: 12 x 16
Bedroom
- Level: Second
- Area: 130
- Dimensions: 10 x 13
Bedroom
- Level: Second
- Area: 154
- Dimensions: 14 x 11
Other
- Level: First
- Area: 110
- Dimensions: 10 x 11
Other
- Level: First
- Area: 25
- Dimensions: 5 x 5
Breakfast
- Level: First
- Area: 143
- Dimensions: 11 x 13
Dining room
- Level: First
- Area: 120
- Dimensions: 10 x 12
Game room
- Level: Second
- Area: 486
- Dimensions: 27 x 18
Living room
- Level: First
- Area: 352
- Dimensions: 16 x 22
Utility room
- Level: First
- Area: 40
- Dimensions: 5 x 8
Heating
- Natural Gas
Cooling
- Ceiling Fan(s), Electric
Appliances
- Included: Disposal, Gas Oven, Microwave, Gas Range, Dishwasher
- Laundry: Electric Dryer Hookup, Gas Dryer Hookup, Washer Hookup
Features
- High Ceilings, Prewired for Alarm System, Vaulted Ceiling, 3 Bedrooms Up, Primary Bed - 1st Floor, Walk-In Closet(s)
- Flooring: Carpet, Tile
- Number of fireplaces: 1
- Fireplace features: Gas Log
Interior area
- Total structure area: 3,055
- Total interior livable area: 3,055 sqft
Video & virtual tour
Property
Parking
- Total spaces: 2
- Parking features: Attached, Garage Door Opener, Double-Wide Driveway
- Attached garage spaces: 2
Features
- Levels: Split Level
- Stories: 2
- Patio & porch: Covered, Patio/Deck
- Exterior features: Sprinkler System
- Fencing: Back Yard,Full
Lot
- Size: 7,479 Square Feet
- Features: Cul-De-Sac, Subdivided, 0 Up To 1/4 Acre
Details
- Parcel number: 1346370010050
Construction
Type & style
- Home type: SingleFamily
- Architectural style: Contemporary
- Property subtype: Single Family Residence
Materials
- Brick, Cement Siding, Stone
- Foundation: Slab
- Roof: Composition
Condition
- New construction: No
- Year built: 2014
Details
- Builder name: DR Horton
Utilities & green energy
- Water: Water District
Green energy
- Energy efficient items: Thermostat
Community & HOA
Community
- Security: Prewired for Alarm System
- Subdivision: College Park West
HOA
- Has HOA: Yes
- Amenities included: Jogging Path, Park, Playground, Pool, Splash Pad
- HOA fee: $725 annually
Location
- Region: Cypress
Financial & listing details
- Price per square foot: $131/sqft
- Tax assessed value: $407,645
- Annual tax amount: $11,124
- Date on market: 9/24/2026
- Listing terms: Cash,Conventional,FHA,VA Loan
- Exclusions: 2 Refrigerators And W/D
- Ownership: Full Ownership
- Road surface type: Concrete
Estimated market value
$389,700
$370,000 - $409,000
$2,615/mo
Price history
| Date | Event | Price |
|---|---|---|
| 10/1/2026 | Pending sale | $399,000$131/sqft |
Source:  HAR #44529836 Report a problem HAR #44529836 Report a problem | ||
| 9/24/2026 | Listed for sale | $399,000$131/sqft |
Source: HAR #44529836 Report a problem | ||
Public tax history
| Year | Property taxes | Tax assessment |
|---|---|---|
| 2025 | $2,591 +4.2% | $407,645 +1.9% |
| 2024 | $2,487 +20.2% | $400,124 -5.5% |
| 2023 | $2,069 +7.6% | $423,188 +10.9% |
| 2022 | $1,923 | $381,664 +27.1% |
| 2021 | -- | $300,375 +4.8% |
| 2020 | $1,851 -0.2% | $286,643 +1.4% |
| 2019 | $1,855 -72.9% | $282,783 +10% |
| 2018 | $6,856 | $257,164 |
| 2017 | $6,856 -5.7% | $257,164 |
| 2016 | $7,269 +611.4% | $257,164 |
| 2015 | $1,022 | $257,164 |
| 2014 | $1,022 | -- |
Find assessor info on the county website
Monthly payment
Est. payment
Payment breakdown
Explore the cost of this home by adjusting the details. Changes won't be saved.Climate risks
Neighborhood: Canyon Lakes West
Nearby schools
Schools provided by the listing agent
- Elementary: Postma Elementary School
- Middle: Anthony Middle School (Cypress-Fairbanks)
- High: Cypress Springs High School
Source: HAR. This data may not be complete. We recommend contacting the local school district to confirm school assignments for this home.
Similar homes
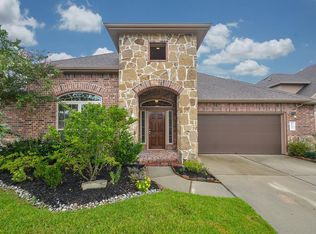
- $390,0004 bd3 ba2.7k sqft8330 Kerrington Glen Dr, Cypress, TX 77433For Sale
 MLS ID #10800894, Will Borel, Compass RE Texas, LLC - Houston. HAR
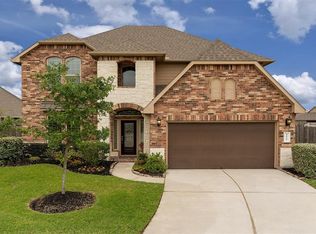
 - $390,0004 bd4 ba3.4k sqft18610 Tara Ashley St, Cypress, TX 77433For Sale
 MLS ID #28745190, David Rozier, CB&A, Realtors-Katy. HAR
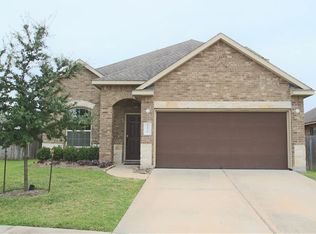
 - $350,0004 bd3 ba2.5k sqft8726 Debbie Terrace Dr, Cypress, TX 77433For Sale
 MLS ID #26789011, Maaz Kazmi, 5th Stream Realty. HAR
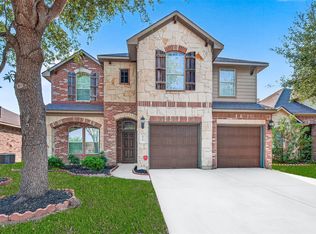
 - $451,0005 bd4 ba3.3k sqft18619 Tara Ashley St, Cypress, TX 77433For Sale
 MLS ID #50322635, George Merrill II, Berkshire Hathaway HomeServices Premier Properties. HAR
