Skip main navigation
Off market
  • $387,700

    8811 Brucewood Dr, North Chesterfield, VA 23235

    3beds
    1,680sqft
    Detached
    Built in 1978
    0.41 Acres Lot
    $387,700 Zestimate®
    $231/sqft
    $2,394 Estimated rent

    Home value

    $387,700

    $368,000 - $407,000

    $2,394/mo

    Zestimate® history
    Loading
    Loading...

    Owner options

    List your home for rent

    $2,394/mo

    Rent Zestimate®

    Find your next renter with Zillow Rental Manager. Plus, with online applications, you can quickly screen prospective tenants – for free.

    Learn more

    $2,394/mo

    Rent Zestimate®

    Refinance and save

    $2,334/mo

    Est. payment

    Refinancing to a lower rate could help reduce your monthly payments and save thousands over the life of the loan.

    See today's rates

    $2,334/mo

    Est. payment

    Explore your selling options

    Work with a Zillow partner agent

    Leverage their expertise and Zillow's premium Showcase listings to get your home seen by more buyers.

    Get started

    List with your own agent

    Get your home in front of millions of buyers by listing it on Zillow.

    Learn how to do it

    Sell it yourself

    Take full control of how buyers see your home on Zillow by listing For Sale by Owner (FSBO).

    List your home

    What's special

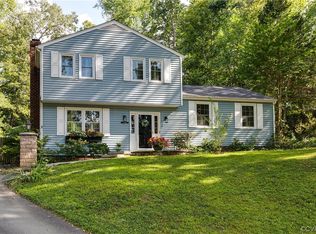
    Welcome to 8811 Brucewood Dr. in the highly desirable Brighton Green subdivision! This move in ready tri-level home has been gorgeously updated throughout and offers 3 bedrooms, 1 full, and 2 half baths. A spacious foyer greets you upon entering and leads into the light filled living room with chair/crown molding and a brick wood burning fireplace. Out from the living room you'll find a side entrance adjacent to the huge laundry/utility room with built in cabinets and counter top. Up the stairs is a stunning eat-in kitchen with a decorative tile backsplash, granite countertops, SS appliances, pantry, and updated cabinetry. Off the kitchen is a great dining room space with chair/crown molding and recessed lights. Three bedrooms are situated nicely upstairs and share an updated jack and jill style bathroom. Outside you'll find a two level deck that overlooks the huge backyard with mature trees, a firepit, play set, and storage shed. This home is situated on a quiet cul-de-sac and is convenient to the Midlothian Turnpike and Powhite Pkwy with easy access to local restaurants/shops.

    This property is not currently displayed as for sale or rent on Zillow. This may be different from what's on other websites or public sources.

    Facts & features

    Interior

    Bedrooms & bathrooms
    • Bedrooms: 3
    • Bathrooms: 3
    • Full bathrooms: 1
    • 1/2 bathrooms: 2
    • Main level bathrooms: 1
    Heating
    • Forced air, Electric
    Cooling
    • Central
    Appliances
    • Included: Dishwasher, Dryer, Garbage disposal, Microwave
    Features
    • Ceiling Fan(s), Recessed Lighting, Walk-In Closet(s), Eat-in Kitchen, Formal Dining Room, Countertops - Granite/Stone, Internet Ready
    • Flooring: Tile, Carpet, Laminate
    • Basement: None
    • Attic: Access Panel
    • Has fireplace: Yes
    • Fireplace features: masonry
    Interior area
    • Structure area source: Per Tax
    • Total interior livable area: 1,680 sqft

    Property

    Features
    • Patio & porch: Deck
    • Exterior features: Vinyl, Brick
    • Fencing: Chain Link, Full
    • Frontage length: 0.0000
    Lot
    • Size: 0.41 Acres
    Details
    • Additional structures: Storage Shed Detached
    • Parcel number: 755706879800000
    • Zoning: R7
    • Zoning description: R7

    Construction

    Type & style
    • Home type: SingleFamily
    • Property subtype: Detached
    Materials
    • Wood
    • Roof: Composition
    Condition
    • Year built: 1978

    Utilities & green energy

    • Sewer: Public Sewer
    • Water: Public Water

    Community & HOA

    Location
    • Region: North Chesterfield

    Financial & listing details

    • Price per square foot: $231/sqft
    • Tax assessed value: $327,300
    • Annual tax amount: $2,913

    Price history

    DateEventPrice
    5/1/2020Sold$266,000+6.4%$158/sqft
    Source: CVRMLS #2006100 Report a problem
    3/3/2020Pending sale$249,900$149/sqft
    Source: Keller Williams Realty #2006100 Report a problem
    2/28/2020Listed for sale$249,900+95.6%$149/sqft
    Source: Keller Williams Realty #2006100 Report a problem
    5/17/2011Sold$127,732-5.3%$76/sqft
    Source: Public Record Report a problem
    2/26/2011Price change$134,900+100571.6%$80/sqft
    Source: Genesis Realty of Virginia, L.L.C. #1037458 Report a problem
    2/25/2011Price change$134-99.9%
    Source: foreclosure.com Report a problem
    1/26/2011Price change$149,900-6.3%$89/sqft
    Source: foreclosure.com Report a problem
    12/27/2010Price change$159,900$95/sqft
    Source: foreclosure.com Report a problem
    12/3/2010Listed for sale--
    Source: foreclosure.com Report a problem
    10/17/2010Listing removed$159,900$95/sqft
    Source: foreclosure.com Report a problem
    9/16/2010Price change$159,900-5.9%$95/sqft
    Source: foreclosure.com Report a problem
    8/12/2010Listed for sale$169,900+29%$101/sqft
    Source: foreclosure.com Report a problem
    6/30/2010Sold$131,752-4.5%$78/sqft
    Source: Public Record Report a problem
    5/22/2010Price change$137,950-6.2%$82/sqft
    Source: Exit First Realty #2933971 Report a problem
    1/23/2010Price change$147,000+5%$88/sqft
    Source: Marc Highfill Report a problem
    11/14/2009Listed for sale$139,950$83/sqft
    Source: Marc Austin Highfill Team, EXIT First Realty Report a problem

    Public tax history

    YearProperty taxesTax assessment
    2025$2,913 +1.6%$327,300 +2.7%
    2024$2,867 +13.1%$318,600 +14.4%
    2023$2,535 +1.8%$278,600 +3%
    2022$2,490 +15.5%$270,600 +19.3%
    2021$2,156 +16.3%$226,900 +16.3%
    2020$1,853 +1.8%$195,100 +1.8%
    2019$1,821 -2.7%$191,700
    2018$1,871 +12.1%$191,700 +4.4%
    2017$1,669 $183,700 +7.2%
    2016$1,669 +6%$171,300 +6.1%
    2015$1,574 +4.6%$161,400 +4.7%
    2014$1,505 $154,200 +4.3%
    2013-- $147,800 -2.4%
    2012-- $151,400 -4.2%
    2011-- $158,100 -5.7%
    2010-- $167,600 -3.8%
    2009-- $174,300
    2008-- $174,300 +10.9%
    2007-- $157,100 +14.2%
    2005-- $137,600 +13.9%
    2004-- $120,800 +9.4%
    2003-- $110,400 +6.6%
    2002-- $103,600 +5.5%
    2001-- $98,200
    Find assessor info on the county website

    Neighborhood: Bon Air

    Nearby schools

    GreatSchools rating
    Schools provided by the listing agent
    • Elementary: Crestwood
    • Middle: Robious
    • High: James River

    Source: The MLS. This data may not be complete. We recommend contacting the local school district to confirm school assignments for this home.

    Get a cash offer in 3 minutes
    Find out how much your home could sell for in as little as 3 minutes with a no-obligation cash offer.
    Estimated market value
    $387,700
    Get a cash offer in 3 minutes
    Find out how much your home could sell for in as little as 3 minutes with a no-obligation cash offer.
    Estimated market value
    $387,700