Skip main navigation
Off market
  • $235,400

    8811 Cottingham Way, Louisville, KY 40258

    3beds
    1,217sqft
    SingleFamily
    Built in 1968
    10,441 Square Feet Lot
    $235,400 Zestimate®
    $193/sqft
    $1,776 Estimated rent

    Home value

    $235,400

    $224,000 - $247,000

    $1,776/mo

    Zestimate® history
    Loading
    Loading...

    Owner options

    List your home for rent

    $1,776/mo

    Rent Zestimate®

    Find your next renter with Zillow Rental Manager. Plus, with online applications, you can quickly screen prospective tenants – for free.

    Learn more

    $1,776/mo

    Rent Zestimate®

    Refinance and save

    $1,578/mo

    Est. payment

    Refinancing to a lower rate could help reduce your monthly payments and save thousands over the life of the loan.

    See today's rates

    $1,578/mo

    Est. payment

    Explore your selling options

    Work with a Zillow partner agent

    Leverage their expertise and Zillow's premium Showcase listings to get your home seen by more buyers.

    Get started

    List with your own agent

    Get your home in front of millions of buyers by listing it on Zillow.

    Learn how to do it

    Sell it yourself

    Take full control of how buyers see your home on Zillow by listing For Sale by Owner (FSBO).

    List your home

    What's special

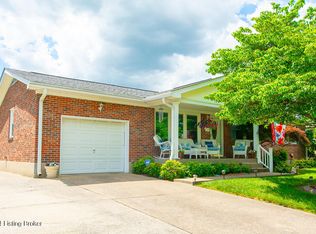
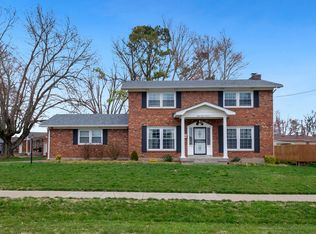
    WOW!! DON'T MISS THIS FANTASTIC 3 BR, 2 Full Baths, with partly finished basement, 1,200 sq. ft. (with an additional 1,080 sq. ft. partly finished in the basement) Brick, OPEN FLOOR PLAN, ranch style home, full of UPDATES AND CHARM! Features include: *3 yrs young roof and HVAC; first floor office/computer room with patio doors leading out to newer deck and a side entry door off the driveway; *Updated Gorgeous wide plank wood laminate flooring; *newer interior and exterior doors; *crown molding; *newer lighting fixtures, ceiling fans and recessed lighting; *U-shaped trey ceiling in the kitchen over cabinetry with lighting; *Delicious Kitchen w/ Rich warm, cherry cabinetry & pantry, complimented with quality stainless steel appliances includes Refrigerator w/French drawer freezer, smooth to WOW!! DON'T MISS THIS FANTASTIC 3 BR, 2 Full Baths, with partly finished basement, 1,200 sq. ft. (with an additional 1,080 sq. ft. partly finished in the basement) Brick, OPEN FLOOR PLAN, ranch style home, full of UPDATES AND CHARM! Features include: *3 yrs young roof and HVAC; first floor office/computer room with patio doors leading out to newer deck and a side entry door off the driveway; *Updated Gorgeous wide plank wood laminate flooring; *newer interior and exterior doors; *crown molding; *newer lighting fixtures, ceiling fans and recessed lighting; *U-shaped trey ceiling in the kitchen over cabinetry with lighting; *Delicious Kitchen w/ Rich warm, cherry cabinetry & pantry, complimented with quality stainless steel appliances includes Refrigerator w/French drawer freezer, smooth top Range, built-in microwave and dishwasher; *Updated hall bath with new fixtures and ceramic tile; *Queen Master Bedroom with private full bath with shower; *the partly finished basement offers insulated, dry walled walls with electric ran, floor plan set up with open FR/Recreation Area as you come down the basement stairs, a fourth possible what-ever room with double closet, and lots of storage or more room to expand; *Privacy fenced yard; *One Car Attached Garage with double wide driveway; *Nicely landscaped with great curb appeal! Located in a beautiful sought after neighborhood in Pleasure Ridge Park just off West Pages Ln near Terry Rd.

    This property is off market, which means it's not currently listed for sale or rent on Zillow. This may be different from what's available on other websites or public sources.

    Facts & features

    Interior

    Bedrooms & bathrooms
    • Bedrooms: 3
    • Bathrooms: 2
    • Full bathrooms: 2
    Heating
    • Forced air
    Cooling
    • Other
    Appliances
    • Included: Dishwasher, Dryer, Microwave, Range / Oven, Refrigerator, Washer
    Features
    • Flooring: Other
    • Basement: Partially finished
    • Has fireplace: No
    Interior area
    • Total interior livable area: 1,217 sqft

    Property

    Parking
    • Parking features: Garage - Attached
    Features
    • Exterior features: Brick
    Lot
    • Size: 10,441 Square Feet
    Details
    • Parcel number: 25134102480000

    Construction

    Type & style
    • Home type: SingleFamily
    Materials
    • Wood
    • Roof: Composition
    Condition
    • Year built: 1968

    Community & HOA

    Location
    • Region: Louisville

    Financial & listing details

    • Price per square foot: $193/sqft
    • Tax assessed value: $223,000
    • Annual tax amount: $2,598

    Price history

    DateEventPrice
    6/15/2026Listing removed$236,000$194/sqft
    Source: Metro Search Inc. LLC DBA Apex MLS #1711589 Report a problem
    5/25/2026Price change$236,000-0.4%$194/sqft
    Source: Metro Search Inc. LLC DBA Apex MLS #1711589 Report a problem
    5/15/2026Price change$237,000-0.4%$195/sqft
    Source: Metro Search Inc. LLC DBA Apex MLS #1711589 Report a problem
    5/8/2026Price change$238,000-0.8%$196/sqft
    Source: Metro Search Inc. LLC DBA Apex MLS #1711589 Report a problem
    4/30/2026Price change$240,000-1.2%$197/sqft
    Source: Metro Search Inc. LLC DBA Apex MLS #1711589 Report a problem
    4/21/2026Price change$243,000-1.2%$200/sqft
    Source: Metro Search Inc. LLC DBA Apex MLS #1711589 Report a problem
    4/9/2026Price change$246,000-0.8%$202/sqft
    Source: Metro Search Inc. LLC DBA Apex MLS #1711589 Report a problem
    3/16/2026Listed for sale$248,000+11.2%$204/sqft
    Source: Metro Search Inc. LLC DBA Apex MLS #1711589 Report a problem
    11/9/2022Sold$223,000+1.4%$183/sqft
    Source: Metro Search Inc. LLC DBA Apex MLS #1622289 Report a problem
    10/10/2022Contingent$219,900$181/sqft
    Source: Metro Search Inc. LLC DBA Apex MLS #1622289 Report a problem
    10/5/2022Listed for sale$219,900$181/sqft
    Source: Metro Search Inc. LLC DBA Apex MLS #1622289 Report a problem
    9/19/2022Contingent$219,900$181/sqft
    Source: Metro Search Inc. LLC DBA Apex MLS #1622289 Report a problem
    9/16/2022Listed for sale$219,900+48.6%$181/sqft
    Source: Metro Search Inc. LLC DBA Apex MLS #1622289 Report a problem
    4/27/2017Sold$148,000+2.1%$122/sqft
    Source: Metro Search Inc. LLC DBA Apex MLS #1470016 Report a problem
    3/17/2017Listed for sale$145,000+61.3%$119/sqft
    Source: Coldwell Banker McMahan Co. #1470016 Report a problem
    7/12/2013Sold$89,900$74/sqft
    Source: Agent Provided Report a problem
    4/10/2013Listing removed$89,900$74/sqft
    Source: SG Priest, Realtors Report a problem
    3/3/2013Pending sale$89,900$74/sqft
    Source: SG Priest, Realtors Report a problem
    2/24/2013Listed for sale$89,900-24.8%$74/sqft
    Source: SG Priest, Realtors Report a problem
    5/12/2006Sold$119,500$98/sqft
    Source: Public Record Report a problem

    Public tax history

    YearProperty taxesTax assessment
    2024$2,598 -2.8%$223,000
    2023$2,672 +50.2%$223,000 +50.7%
    2022$1,779 -7.2%$148,000
    2021$1,916 +11.9%$148,000
    2020$1,712 $148,000
    2019$1,712 +3.3%$148,000
    2018$1,658 $148,000 +16.6%
    2017$1,658 +30.6%$126,980
    2013$1,270 $126,980
    2011$1,270 -4.1%$126,980 -4.1%
    2010$1,324 $132,350
    2009$1,324 $132,350
    2007-- $132,350
    2006-- $132,350
    2005-- $132,350 +18.8%
    2004-- $111,430
    Find assessor info on the county website

    Neighborhood: Valley Station

    Nearby schools

    GreatSchools rating
    Get pre-qualified for a loan
    At Zillow Home Loans, we can pre-qualify you in as little as 5 minutes with no impact to your credit score.

    An equal housing lender. NMLS #10287.

    Sell for more on Zillow
    Get a Zillow Showcase℠ listing at no additional cost and you could sell for .
    $235,400
    2% more
    +$4,708
    With Zillow Showcase(estimated)
    $240,108