Skip main navigation
Sold for $329,900
  • $329,900

    8811 Coyle Dr, Pinckney, MI 48169

    3beds
    1,928sqft
    Single Family Residence
    Built in 1973
    0.69 Acres Lot
    $333,400 Zestimate®
    $171/sqft
    $2,232 Estimated rent

    Home value

    $333,400

    $300,000 - $370,000

    $2,232/mo

    Zestimate® history
    Loading
    Loading...

    Owner options

    List your home for rent

    $2,232/mo

    Rent Zestimate®

    Find your next renter with Zillow Rental Manager. Plus, with online applications, you can quickly screen prospective tenants – for free.

    Learn more

    $2,232/mo

    Rent Zestimate®

    Refinance and save

    $2,017/mo

    Est. payment

    Refinancing to a lower rate could help reduce your monthly payments and save thousands over the life of the loan.

    See today's rates

    $2,017/mo

    Est. payment

    Explore your selling options

    Work with a Zillow partner agent

    Leverage their expertise and Zillow's premium Showcase listings to get your home seen by more buyers.

    Get started

    List with your own agent

    Get your home in front of millions of buyers by listing it on Zillow.

    Learn how to do it

    Sell it yourself

    Take full control of how buyers see your home on Zillow by listing For Sale by Owner (FSBO).

    List your home

    What's special

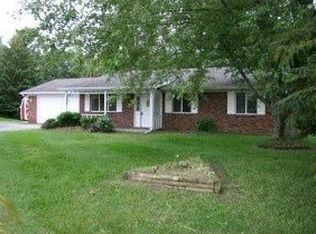
    Welcome to your Pinckney dream home! This delightful 3-bedroom, 2-bath ranch-style residence checks all the boxes for comfort, convenience, and style. Nestled in a serene neighborhood, this property boasts a private fenced-in backyard that offers a perfect retreat for outdoor gatherings or quiet moments of relaxation. As you step through the welcoming foyer, you're greeted by an open-concept layout that seamlessly connects the kitchen, dining room, and living room. This inviting space is perfect for entertaining family and friends or enjoying cozy evenings at home. The walkout basement beams in natural light and offers endless possibilities—transform it into a fourth bedroom or an office space for remote work. Additionally, envision creating a lower-level living room with your own finishing touches. Recent updates enhance both the exterior and interior of this home. With newer roof shingles, siding, sliding doors, select windows, and garage door (2024-2025). You can rest easy knowing that major improvements have been made. Inside, enjoy peace of mind with newer kitchen, flooring, paint, as well as updated furnace systems including a water softener, pressure tank and on-demand water heater. This home is not just about four walls; it's about creating memories that last a lifetime.

    Zillow last checked:

    Listing updated:

    Listed by:

    Ryan MacDonald 517-861-0310,

    Coldwell Banker Town & Country

    Bought with:

    Donna O'Keefe, 6501209692

    Real Estate One GPF

    Source: Realcomp II,MLS#: 20251007420MLS Logo

    Facts & features

    Interior

    Bedrooms & bathrooms
    • Bedrooms: 3
    • Bathrooms: 2
    • Full bathrooms: 2
    Primary bedroom
    • Level: Entry
    • Area: 180
    • Dimensions: 18 X 10
    Bedroom
    • Level: Entry
    • Area: 99
    • Dimensions: 9 X 11
    Bedroom
    • Level: Entry
    • Area: 165
    • Dimensions: 11 X 15
    Primary bathroom
    • Level: Entry
    • Area: 24
    • Dimensions: 6 X 4
    Other
    • Level: Entry
    • Area: 40
    • Dimensions: 8 X 5
    Dining room
    • Level: Entry
    • Area: 120
    • Dimensions: 12 X 10
    Family room
    • Level: Basement
    • Area: 253
    • Dimensions: 11 X 23
    Kitchen
    • Level: Entry
    • Area: 96
    • Dimensions: 8 X 12
    Laundry
    • Level: Entry
    • Area: 21
    • Dimensions: 7 X 3
    Living room
    • Level: Entry
    • Area: 384
    • Dimensions: 16 X 24
    Heating
    • Forced Air, Natural Gas
    Cooling
    • Central Air
    Appliances
    • Included: Dishwasher, Dryer, Free Standing Gas Range, Free Standing Refrigerator, Microwave, Washer
    • Laundry: Laundry Room
    Features
    • Basement: Partial,Partially Finished
    • Has fireplace: No
    Interior area
    • Total interior livable area: 1,928 sqft
    • Finished area above ground: 1,428
    • Finished area below ground: 500

    Property

    Parking
    • Total spaces: 2
    • Parking features: Two Car Garage, Attached
    • Attached garage spaces: 2
    Features
    • Levels: One
    • Stories: 1
    • Entry location: GroundLevel
    • Patio & porch: Deck
    • Pool features: None
    Lot
    • Size: 0.69 Acres
    • Dimensions: 125.00 x 240.00
    Details
    • Parcel number: 1413401019
    • Special conditions: Short Sale No,Standard

    Construction

    Type & style
    • Home type: SingleFamily
    • Architectural style: Ranch
    • Property subtype: Single Family Residence
    Materials
    • Brick, Vinyl Siding
    • Foundation: Basement, Block, Crawl Space
    Condition
    • New construction: No
    • Year built: 1973
    • Major remodel year: 2024

    Utilities & green energy

    • Sewer: Septic Tank
    • Water: Well

    Community & neighborhood

    Location
    • Region: Pinckney

    Other

    Other facts
    • Listing agreement: Exclusive Right To Sell
    • Listing terms: Cash,Conventional,FHA,Usda Loan,Va Loan

    Price history

    DateEventPrice
    8/5/2025Pending sale$339,000+2.8%$176/sqft
    Source: Realcomp II #20251007420 Report a problem
    8/1/2025Sold$329,900-2.7%$171/sqft
    Source: Realcomp II #20251007420 Report a problem
    6/19/2025Price change$339,000-5.6%$176/sqft
    Source: Realcomp II #20251007420 Report a problem
    6/13/2025Listed for sale$359,000+8.8%$186/sqft
    Source: Realcomp II #20251007420 Report a problem
    3/18/2025Listing removed$330,000$171/sqft
    Source: Realcomp II #20250012494 Report a problem
    3/3/2025Pending sale$330,000$171/sqft
    Source: Realcomp II #20250012494 Report a problem
    3/1/2025Price change$330,000-8.1%$171/sqft
    Source: Realcomp II #20250012494 Report a problem
    2/26/2025Listed for sale$359,000+105.1%$186/sqft
    Source: Realcomp II #20250012494 Report a problem
    12/16/2016Sold$175,000$91/sqft
    Source: MichRIC #23080424 Report a problem
    10/3/2016Pending sale$175,000$91/sqft
    Source: Keller Williams Ann Arbor #3242744 Report a problem
    9/17/2016Listed for sale$175,000$91/sqft
    Source: Keller Williams - Ann Arbor #3242744 Report a problem
    9/17/2016Pending sale$175,000$91/sqft
    Source: Keller Williams - Ann Arbor #3242744 Report a problem
    9/11/2016Price change$175,000-5.4%$91/sqft
    Source: Keller Williams - Ann Arbor #3242744 Report a problem
    8/12/2016Listed for sale$185,000+63.7%$96/sqft
    Source: Keller Williams Ann Arbor #3242744 Report a problem
    7/19/1994Sold$113,000$59/sqft
    Source: Public Record Report a problem

    Public tax history

    YearProperty taxesTax assessment
    2025-- $146,067 -7.4%
    2024-- $157,813 +7%
    2023-- $147,503 +15.4%
    2022-- $127,853 +18.3%
    2021-- $108,110 +6.6%
    2020-- $101,450 -2.5%
    2019$2,345 +60.3%$104,020 +18.4%
    2018$1,463 $87,850 +0.4%
    2017-- $87,500 +6.7%
    2016-- $82,030 +6.5%
    2014-- $77,050 +11.8%
    2012$1,700 $68,910 -2%
    2011-- $70,300 -16.8%
    2010-- $84,490 -2.8%
    2009-- $86,900 -9.2%
    2008-- $95,700
    2007$711 +17.9%--
    2006$604 -47.4%$96,600 +10.8%
    2005$1,147 -3.2%$87,220 +6.7%
    2003$1,184 $81,780 +1.2%
    2002-- $80,820 +2.6%
    2001$1,552 +4.7%$78,750 +16%
    2000$1,482 $67,910

    Find assessor info on the county website

    Neighborhood: 48169

    Nearby schools

    GreatSchools rating
    Get a cash offer in 3 minutes
    Find out how much your home could sell for in as little as 3 minutes with a no-obligation cash offer.
    Estimated market value
    $333,400
    Get a cash offer in 3 minutes
    Find out how much your home could sell for in as little as 3 minutes with a no-obligation cash offer.
    Estimated market value
    $333,400