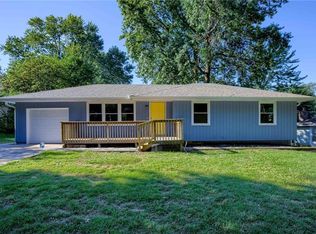
BACK ON MARKET DUE TO BUYER FINANCING! Welcome to this beautifully maintained 3-bedroom, 2-bath ranch offering timeless comfort, thoughtful updates. This move-in-ready home also features an assumable VA loan for qualified buyers, potentially offering an exceptional advantage in today’s market, and a rare financing opportunity.
Nestled in a quiet, well-established neighborhood, the home offers convenient access to shopping, dining, highways, and everything Kansas City has to offer.
Inside, beautiful hardwood flooring and an inviting open floor plan create a warm, comfortable atmosphere. The main living area flows seamlessly into the dining space and bright, spacious kitchen, where granite countertops and open sightlines make it a natural gathering place for family and friends.
A large additional living room with a cozy fireplace provides a second flexible space for relaxing, entertaining, or spending time together. Numerous updates throughout make this home an easy fit for buyers looking for character without sacrificing modern comfort.
The full basement provides an impressive amount of additional square footage and endless possibilities. Create an entertainment area, home gym, game room, workshop, office, or additional living space to fit your needs. Recent foundation work provides added peace of mind while leaving plenty of opportunity to make the space your own.
Outside, enjoy a generous fenced yard with a storage shed and plenty of room for pets, play, gardening, entertaining, or quiet evenings at home.
With single-level living, multiple gathering spaces, a full basement, fenced yard, convenient Kansas City location, and the unique opportunity to potentially assume the seller’s existing VA loan, this home delivers an outstanding combination of comfort, flexibility, location, and value.
Opportunities like this don’t come along every day. Schedule your showing and come see everything this home has to offer!
Active
$249,900
8811 E 84th St, Raytown, MO 64138
3beds
1,344sqft
Single Family Residence
Built in 1960
9,391 Square Feet Lot
$-- Zestimate®
$186/sqft
$-- HOA
What's special
- 168 days
- 212
- 15
Zillow last checked:
Listing updated:
Listed by:
Jason Sneddon 816-642-5319,
KW KANSAS CITY METRO
Source: Heartland MLS as distributed by MLS GRID,MLS#: 2614817
Facts & features
Interior
Bedrooms & bathrooms
- Bedrooms: 3
- Bathrooms: 2
- Full bathrooms: 2
Primary bedroom
- Level: First
- Area: 140 Square Feet
- Dimensions: 14 x 10
Bedroom 2
- Level: First
- Area: 130 Square Feet
- Dimensions: 13 x 10
Bedroom 3
- Level: First
- Area: 90 Square Feet
- Dimensions: 10 x 9
Primary bathroom
- Level: First
- Area: 28 Square Feet
- Dimensions: 7 x 4
Bathroom 1
- Features: Luxury Vinyl
- Level: First
- Area: 66 Square Feet
- Dimensions: 11 x 6
Bathroom 2
- Features: Luxury Vinyl
- Level: First
Family room
- Features: Ceiling Fan(s), Fireplace
- Level: First
- Area: 322 Square Feet
- Dimensions: 23 x 14
Kitchen
- Features: Ceramic Tiles, Granite Counters, Pantry
- Level: First
- Area: 200 Square Feet
- Dimensions: 20 x 10
Living room
- Level: First
- Area: 260 Square Feet
- Dimensions: 20 x 13
Heating
- Forced Air
Cooling
- Electric
Appliances
- Laundry: In Basement, Laundry Room
Features
- Ceiling Fan(s), Pantry
- Flooring: Carpet
- Basement: Concrete,Full,Interior Entry
- Number of fireplaces: 1
- Fireplace features: Family Room, Wood Burning
Interior area
- Total structure area: 1,344
- Total interior livable area: 1,344 sqft
- Finished area above ground: 1,344
- Finished area below ground: 0
Property
Parking
- Total spaces: 1
- Parking features: Attached, Garage Faces Front
- Attached garage spaces: 1
Features
- Patio & porch: Deck
Lot
- Size: 9,391 Square Feet
- Features: City Lot, Level, Many Trees
Details
- Parcel number: 50220110400000000
Construction
Type & style
- Home type: SingleFamily
- Architectural style: Traditional
- Property subtype: Single Family Residence
Materials
- Vinyl Siding
- Roof: Composition
Condition
- Year built: 1960
Details
- Builder model: Updated Ranch!
Utilities & green energy
- Sewer: Public Sewer
- Water: Public
Community & HOA
Community
- Subdivision: Graymont
HOA
- Has HOA: No
Location
- Region: Raytown
Financial & listing details
- Price per square foot: $186/sqft
- Tax assessed value: $141,500
- Annual tax amount: $3,640
- Date on market: 4/24/2026
- Listing terms: Cash,Conventional,FHA,VA Loan
- Ownership: Investor
Estimated market value
Not available
Estimated sales range
Not available
Not available
Price history
| Date | Event | Price |
|---|---|---|
| 9/4/2026 | Listed for sale | $249,900$186/sqft |
Source:  Heartland MLS as distributed by MLS GRID #2614817 Report a problem Heartland MLS as distributed by MLS GRID #2614817 Report a problem | ||
| 8/5/2026 | Pending sale | $249,900$186/sqft |
Source: Heartland MLS as distributed by MLS GRID #2614817 Report a problem | ||
| 4/24/2026 | Listed for sale | $249,900+1.4%$186/sqft |
Source: Heartland MLS as distributed by MLS GRID #2614817 Report a problem | ||
| 3/1/2026 | Listing removed | $246,500$183/sqft |
Source: Heartland MLS as distributed by MLS GRID #2566691 Report a problem | ||
| 9/27/2025 | Price change | $246,500-1.4%$183/sqft |
Source: Heartland MLS as distributed by MLS GRID #2566691 Report a problem | ||
| 8/2/2025 | Listed for sale | $249,900+7.3%$186/sqft |
Source: Heartland MLS as distributed by MLS GRID #2566691 Report a problem | ||
| 7/20/2022 | Listing removed | -- |
Source:  ReeceNichols Real Estate Report a problem ReeceNichols Real Estate Report a problem | ||
| 6/22/2022 | Pending sale | $232,900$173/sqft |
Source: ReeceNichols Real Estate #2379673 Report a problem | ||
| 6/21/2022 | Sold | -- |
Source: Heartland MLS as distributed by MLS GRID #2379673 Report a problem | ||
| 5/12/2022 | Pending sale | $232,900$173/sqft |
Source: Heartland MLS as distributed by MLS GRID #2379673 Report a problem | ||
| 5/10/2022 | Price change | $232,900-0.5%$173/sqft |
Source: Heartland MLS as distributed by MLS GRID #2379673 Report a problem | ||
| 5/6/2022 | Listed for sale | $234,000+70.8%$174/sqft |
Source: Heartland MLS as distributed by MLS GRID #2379673 Report a problem | ||
| 6/18/2019 | Sold | -- |
Source: Heartland MLS as distributed by MLS GRID #2157090 Report a problem | ||
| 4/26/2019 | Pending sale | $137,000$102/sqft |
Source: Platinum Realty LLC #2157090 Report a problem | ||
| 4/21/2019 | Listed for sale | $137,000$102/sqft |
Source: Platinum Realty LLC #2157090 Report a problem | ||
| 4/15/2019 | Pending sale | $137,000$102/sqft |
Source: Platinum Realty LLC #2157090 Report a problem | ||
| 4/5/2019 | Listed for sale | $137,000+44.2%$102/sqft |
Source: Platinum Realty LLC #2157090 Report a problem | ||
| 6/28/2018 | Sold | -- |
Source: Public Record Report a problem | ||
| 5/31/2018 | Listed for sale | -- |
Source: Auction.com Report a problem | ||
| 3/17/2013 | Listing removed | $95,000$71/sqft |
Source: REALTY EXECUTIVES of Kansas City #1805961 Report a problem | ||
| 1/25/2013 | Price change | $95,000+0.1%$71/sqft |
Source: REALTY EXECUTIVES of Kansas City #1805961 Report a problem | ||
| 1/5/2013 | Price change | $94,950-0.1%$71/sqft |
Source: REALTY EXECUTIVES of Kansas City #1805961 Report a problem | ||
| 12/1/2012 | Price change | $95,000+0.1%$71/sqft |
Source: REALTY EXECUTIVES of Kansas City #1805961 Report a problem | ||
| 11/19/2012 | Price change | $94,950-0.1%$71/sqft |
Source: REALTY EXECUTIVES of Kansas City #1805961 Report a problem | ||
| 11/17/2012 | Listed for sale | $95,000$71/sqft |
Source: REALTY EXECUTIVES of Kansas City #1805961 Report a problem | ||
| 4/7/2004 | Sold | -- |
Source: Agent Provided Report a problem | ||
Public tax history
| Year | Property taxes | Tax assessment |
|---|---|---|
| 2025 | $2,441 -32.9% | $26,885 -33.4% |
| 2024 | $3,640 +0.7% | $40,345 |
| 2023 | $3,615 +89% | $40,345 +98.5% |
| 2022 | $1,912 -0.3% | $20,330 |
| 2021 | $1,919 +12.9% | $20,330 +14% |
| 2020 | $1,699 +0.5% | $17,829 |
| 2019 | $1,690 | $17,829 +14.9% |
| 2018 | $1,690 +15.6% | $15,517 |
| 2017 | $1,462 +5.9% | $15,517 +2.6% |
| 2016 | $1,380 +2.1% | $15,128 +3% |
| 2014 | $1,352 +0.1% | $14,687 |
| 2013 | $1,351 +0.1% | $14,687 |
| 2012 | $1,350 +3.5% | $14,687 |
| 2011 | $1,304 +1.5% | $14,687 +3.7% |
| 2010 | $1,285 -8.2% | $14,158 |
| 2009 | $1,399 +12.3% | $14,158 -16% |
| 2008 | $1,247 -0.3% | $16,855 |
| 2007 | $1,250 +6.8% | $16,855 |
| 2006 | $1,171 +9.4% | $16,855 |
| 2005 | $1,070 0% | $16,855 +14% |
| 2004 | $1,070 +10.6% | $14,786 |
| 2003 | $967 +0.1% | $14,786 +14% |
| 2002 | $966 +16.9% | $12,970 |
| 2001 | $827 | $12,970 |
Find assessor info on the county website
Monthly payment
Est. payment
Payment breakdown
Explore the cost of this home by adjusting the details. Changes won't be saved.Climate risks
Neighborhood: 64138
Nearby schools
Schools provided by the listing agent
- Elementary: Spring Valley
- Middle: South Middle School
- High: Raytown South
Source: Heartland MLS as distributed by MLS GRID. This data may not be complete. We recommend contacting the local school district to confirm school assignments for this home.

Similar homes
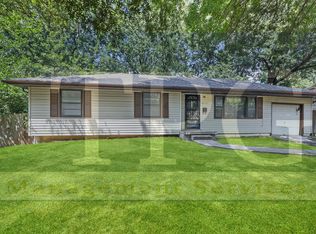
- $229,0003 bd2 ba1.7k sqft10604 E 75th St, Raytown, MO 64138For Sale
 MLS ID #2635955, Timothy Krabiel, Keller Williams Southland. Heartland MLS as distributed by MLS GRID
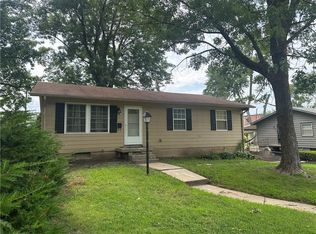
 - $185,0003 bd2 ba1k sqft8404 Booth Ave, Raytown, MO 64138For Sale
 MLS ID #2635480, Bethany Hughes, HomeSmart Legacy. Heartland MLS as distributed by MLS GRID
 - $219,0004 bd3 ba1.4k sqft9320 Oakland Ave, Kansas City, MO 64138For Sale
 MLS ID #2641857, Riyad Naser, Keller Williams Platinum Prtnr. Heartland MLS as distributed by MLS GRID
 - $195,0003 bd3 ba1.7k sqft8916 E 57th St, Raytown, MO 64133For Sale
 MLS ID #2646099, Deanna Brooks, ReeceNichols - Lees Summit. Heartland MLS as distributed by MLS GRID
