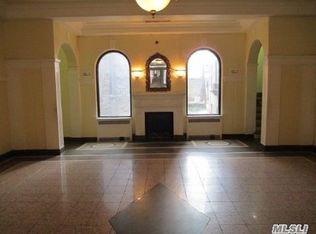
Elmhurst central. Approximately 1,500 SF, 2-bed & 1-bath, Living Room, Dining Room and Kitchen Co-op apartment in elevator building. Features bright & spacious interior with high ceiling, hardwood floor, common laundry room. Monthly maintenance includes all except electricity. Located near Elmhurst Hospital, Queens Blvd & Rego Park shopping malls. Minutes from Midtown Manhattan or Downtown Flushing, M/R train station, multiple local and express bus stops, Long Island Expressway Exit 19. Additional information: Interior Features: Efficiency Kitchen, Lr/Dr.
For sale
$488,000
88-11 Elmhurst Avenue #F11, Elmhurst, NY 11373
2beds
1,500sqft
Stock Cooperative, Residential
Built in 1937
-- sqft lot
$-- Zestimate®
$325/sqft
$-- HOA
What's special
High ceilingBright and spacious interiorElevator buildingHardwood floor
- 143 days |
- 144 |
- 2 |
Zillow last checked:
Listing updated:
Listed by:
Skylux Realty Inc 718-500-2231,
Fei Guo 516-587-9113
Source: OneKey® MLS as distributed by MLS GRID,MLS#: 973452
Facts & features
Interior
Bedrooms & bathrooms
- Bedrooms: 2
- Bathrooms: 1
- Full bathrooms: 1
Heating
- Natural Gas
Cooling
- Multi Units, Wall/Window Unit(s)
Appliances
- Included: Cooktop, Oven, Refrigerator
Features
- Eat-in Kitchen, Elevator, Granite Counters, Marble Counters
- Common walls with other units/homes: 2+ Common Walls
Interior area
- Total structure area: 1,500
- Total interior livable area: 1,500 sqft
Property
Parking
- Parking features: On Street
- Has uncovered spaces: Yes
Details
- Parcel number: 015130028088110000000F11
- Special conditions: None
Construction
Type & style
- Home type: Cooperative
- Architectural style: Other
- Property subtype: Stock Cooperative, Residential
- Attached to another structure: Yes
Materials
- Brick
Condition
- Year built: 1937
Details
- Builder model: Elmhurst House Inc.
Utilities & green energy
- Sewer: Public Sewer
- Water: Public
- Utilities for property: Electricity Connected, Natural Gas Connected, Water Connected
Community & HOA
HOA
- Has HOA: No
Location
- Region: Elmhurst
Financial & listing details
- Price per square foot: $325/sqft
- Date on market: 3/18/2026
- Cumulative days on market: 143 days
- Listing agreement: Exclusive Right To Sell
- Electric utility on property: Yes
Estimated market value
Not available
Estimated sales range
Not available
Not available
Price history
| Date | Event | Price |
|---|---|---|
| 3/18/2026 | Listed for sale | $488,000$325/sqft |
Source:  OneKey® MLS as distributed by MLS GRID #973452 Report a problem OneKey® MLS as distributed by MLS GRID #973452 Report a problem | ||
Public tax history
Tax history is unavailable.
Monthly payment
Climate risks
Neighborhood: Elmhurst
Nearby schools
GreatSchools rating
- 7/10Ps 89 ElmhurstGrades: K-5Distance: 0.1 mi
- 8/10Is 73 The Frank Sansivieri Intermediate SchoolGrades: 6-8Distance: 1.4 mi
- 3/10Newtown High SchoolGrades: 9-12Distance: 0.4 mi
Schools provided by the listing agent
- Elementary: PS 89 Jose Peralta School Of Dreamers
- Middle: Is 73 Frank Sansivieri Intermediate School (The)
- High: Newtown High School
Source: OneKey® MLS as distributed by MLS GRID. This data may not be complete. We recommend contacting the local school district to confirm school assignments for this home.
- $533,0002 bd1 ba1.1k sqft8811 Elmhurst Ave, Elmhurst, NY 11373Off Market
- $409,0002 bd1 ba1.2k sqft88-11 Elmhurst Ave APT D2, Elmhurst, NY 11373For Sale

- $450,000-- bd-- ba-- sqft88-11 Elmhurst Ave APT C11, Queens, NY 11373Sold
- $375,200-- bd-- ba-- sqft88-11 Elmhurst Ave APT C2, Queens, NY 11373Off Market
- $407,500-- bd-- ba-- sqft88-11 Elmhurst Ave APT E6, Elmhurst, NY 11373Off Market
- $358,700-- bd-- ba-- sqft88-11 Elmhurst Ave APT B15, Queens, NY 11373Off Market
- $393,800-- bd-- ba-- sqft88-11 Elmhurst Ave #F9, Elmhurst, NY 11373Off Market
- $388,500-- bd-- ba-- sqft88-11 Elmhurst Ave APT B12, Elmhurst, NY 11373Off Market
- $400,0003 bd1 ba-- sqft88-11 Elmhurst Ave APT B11, Queens, NY 11373Sold
A local agent can set up tours, give advice and negotiate with sellers.
Similar homes
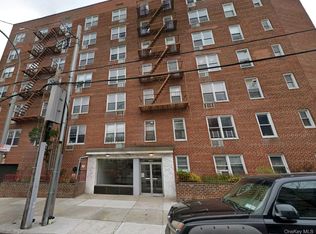
- $580,0002 bd1 ba794 sqft5133 Goldsmith Street #5A, Elmhurst, NY 11373For Sale
 MLS ID #1001461, DeHua Liu, Listing by: Prospes Real Estate Corp. OneKey® MLS as distributed by MLS GRID
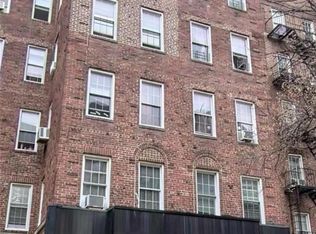
 - $399,9992 bd1 ba1k sqft8811 Elmhurst Avenue #B12, Elmhurst, NY 11373For Sale
 MLS ID #995334, Min Jing Wang, Listing by: Chase Global Realty Corp. OneKey® MLS as distributed by MLS GRID
 - $420,0001 bd1 ba850 sqft85-14 Broadway #3L, Elmhurst, NY 11373For Sale
 MLS ID #1018829, Hai X. Chen, Listing by: Winzone Realty Inc. OneKey® MLS as distributed by MLS GRID
 - $419,0002 bd1 ba1.1k sqft84-19 51st Ave APT 1L, Elmhurst, NY 11373Active
 MLS ID #S1825962, Karyn Shipsey, Listing by: Karyn Shipsey, LREB. StreetEasy
 - $505,0002 bd1 ba1k sqft3540 82nd St APT 4C, Flushing, NY 11372ActiveMLS ID #S1822001, Keisha Pursoo, Listing by: Voro, LLC. StreetEasy
- $685,0003 bd1 ba904 sqft8425 Elmhurst Ave APT 1V, Flushing, NY 11373ActiveMLS ID #S1841085, Xiubin Chen, Listing by: Winzone Realty Inc. StreetEasy
- $569,0002 bd2 ba1.2k sqft64-11 99th Street #302, Rego Park, NY 11374For SaleMLS ID #1023877, Marina Abramov, Listing by: Exit Realty First Choice. OneKey® MLS as distributed by MLS GRID
- $518,8882 bd2 ba798 sqft170-12 Highland Avenue #304, Jamaica Estates, NY 11432For SaleMLS ID #1033811, Rezaul Haque, Listing by: Coldwell Banker American Homes. OneKey® MLS as distributed by MLS GRID
- $468,0002 bd1 ba1k sqft8810 34th Ave APT 6A, Flushing, NY 11372ActiveMLS ID #S1836166, Michele Beaudoin, Listing by: Beaudoin Realty Group Inc. StreetEasy
- $439,0001 bd1 ba850 sqft35-35 75th Street #105, Jackson Heights, NY 11372For SaleMLS ID #1034624, MD J. Abedin CBR, Listing by: Winzone Realty Inc. OneKey® MLS as distributed by MLS GRID
- $498,8882 bd2 ba1k sqft108-38 41 Avenue #1A & BSMT, Corona, NY 11368For SaleMLS ID #926841, Deirdre A. Folan, Listing by: Keller Williams Rlty Landmark. OneKey® MLS as distributed by MLS GRID
- $480,0001 bd1 ba783 sqft15272 Melbourne Avenue #2G, Flushing, NY 11367For SaleMLS ID #970563, Chelsea Chen, Listing by: Prime Estates Realty Inc. OneKey® MLS as distributed by MLS GRID
- $499,0002 bd1 ba900 sqft55-05 Woodside Ave #314, Woodside, NY 11377ActiveMLS ID #S1839737, Md Hoque, Listing by: Wagner & Kelly Inc. StreetEasy
- $508,0003 bd2 ba1.3k sqft9960 63rd Road #5Z Duplex, Rego Park, NY 11374For SaleMLS ID #968905, Zhihua Guan, Listing by: Prospes Real Estate Corp. OneKey® MLS as distributed by MLS GRID
- $429,0002 bd1 ba1k sqft67-38 108th Street #C27, Forest Hills, NY 11375For SaleMLS ID #1033643, Dotan Kabilo, Listing by: B2B Real Estate Group Inc. OneKey® MLS as distributed by MLS GRID
- $369,0002 bd1 ba875 sqft64-34 102nd Street #11X, Forest Hills, NY 11374For SaleMLS ID #1031463, Yuanchun Lu, Listing by: Tony & William R E Brotherhood. OneKey® MLS as distributed by MLS GRID
- $620,0002 bd2 ba939 sqft92-29 Queens Boulevard #16H, Rego Park, NY 11374For SaleMLS ID #1029307, Claire W. Tso, Listing by: New Group Realty Inc. OneKey® MLS as distributed by MLS GRID
- $460,0002 bd1 ba952 sqftGerard Towers, Flushing, NY 11375ActiveMLS ID #S1808610, Maria Trinceri, Listing by: Century 21 Amiable Realty Group II Inc. StreetEasy
- $699,0002 bd2 ba1k sqft6434 Grand Central Parkway #2B, Forest Hills, NY 11375For SaleMLS ID #1009798, Chun P. Hsuih, Listing by: RE/MAX 1st Choice. OneKey® MLS as distributed by MLS GRID
- $628,0002 bd2 ba1.1k sqft8730 62nd Ave APT 101, Rego Park, NY 11374ActiveMLS ID #S1825345, Chun Coco Quan, Listing by: Graceful World Realty LLC. StreetEasy
