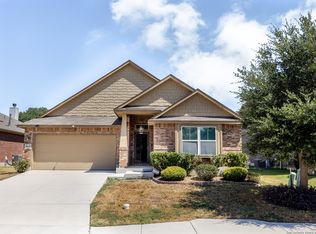
Stunning, well-maintained one-story home in a highly desired neighborhood at the Escondido Park. This pristine residence features 3 spacious bedrooms, 2 full bathrooms, and a 2-car garage. Enjoy added upgrades, including a water softener system and a full sprinkler system. Step inside to discover an inviting, open-concept layout featuring a spacious living room with a cozy fireplace, high ceilings, and an abundance of natural light throughout. The gourmet kitchen is a chef's dream, featuring granite countertops, stainless steel appliances, a large island with a breakfast bar, and custom cabinets. The kitchen seamlessly flows into the spacious living and dining area, perfect for entertaining or hosting family gatherings. The master suite boasts a full bath with a walk-in shower, separate tub, double vanity, and a generous walk-in closet. Located in a peaceful, quiet area near Randolph AFB, with easy access to Loop 1604 and I-10. You've got to see it!!! ***OPEN HOUSE on March 7th from 11:00 am to 2:00 pm***
For sale
$294,000
8811 Falcon Park, Converse, TX 78109
3beds
1,773sqft
Single Family Residence
Built in 2017
7,143 Square Feet Lot
$289,600 Zestimate®
$166/sqft
$50/mo HOA
What's special
Cozy fireplaceHigh ceilingsStainless steel appliancesAbundance of natural lightWell-maintained one-story homeGranite countertopsGenerous walk-in closet
- 249 days |
- 416 |
- 43 |
Zillow last checked:
Listing updated:
Listed by:
Yamel Romano TREC #723170 (210) 404-5590,
Realty Advantage
Source: LERA MLS,MLS#: 1919973
Loading...
Facts & features
Interior
Bedrooms & bathrooms
- Bedrooms: 3
- Bathrooms: 2
- Full bathrooms: 2
Primary bedroom
- Features: Walk-In Closet(s), Ceiling Fan(s), Full Bath
- Area: 300
- Dimensions: 20 x 15
Bedroom 2
- Area: 140
- Dimensions: 14 x 10
Bedroom 3
- Area: 121
- Dimensions: 11 x 11
Primary bathroom
- Features: Tub/Shower Separate, Double Vanity
- Area: 88
- Dimensions: 11 x 8
Dining room
- Area: 130
- Dimensions: 13 x 10
Kitchen
- Area: 120
- Dimensions: 12 x 10
Living room
- Area: 180
- Dimensions: 12 x 15
Heating
- Central, Natural Gas
Cooling
- Central Air
Appliances
- Included: Microwave, Range, Gas Cooktop, Disposal, Dishwasher, Trash Compactor, Plumbed For Ice Maker
- Laundry: Main Level, Laundry Room, Washer Hookup, Dryer Connection
Features
- One Living Area, Separate Dining Room, Kitchen Island, Utility Room Inside, 1st Floor Lvl/No Steps, High Ceilings, Open Floorplan, High Speed Internet, All Bedrooms Downstairs, Master Downstairs, Ceiling Fan(s), Chandelier
- Flooring: Carpet, Ceramic Tile
- Windows: Double Pane Windows, Window Coverings
- Has basement: No
- Number of fireplaces: 1
- Fireplace features: One
Interior area
- Total interior livable area: 1,773 sqft
Video & virtual tour
Property
Parking
- Total spaces: 2
- Parking features: Two Car Garage
- Garage spaces: 2
Features
- Levels: One
- Stories: 1
- Patio & porch: Covered
- Exterior features: Sprinkler System, Rain Gutters
- Pool features: None, Community
- Fencing: Privacy
Lot
- Size: 7,143 Square Feet
- Features: Sidewalks
Details
- Parcel number: 050894440110
Construction
Type & style
- Home type: SingleFamily
- Property subtype: Single Family Residence
Materials
- Brick
- Foundation: Slab
- Roof: Composition
Condition
- Pre-Owned
- New construction: No
- Year built: 2017
Details
- Builder name: CastleRock
Utilities & green energy
- Sewer: Sewer System
- Water: Water System
- Utilities for property: Cable Available
Community & HOA
Community
- Features: Tennis Court(s), Clubhouse, Playground, Jogging Trails, Sports Court, Bike Trails, BBQ/Grill, Basketball Court, Volleyball Court
- Security: Smoke Detector(s)
- Subdivision: Escondido/Parc At
HOA
- Has HOA: Yes
- HOA fee: $300 semi-annually
- HOA name: LIFETIME HOA MANAGEMENT
Location
- Region: Converse
Financial & listing details
- Price per square foot: $166/sqft
- Tax assessed value: $308,370
- Annual tax amount: $5,323
- Price range: $294K - $294K
- Date on market: 11/2/2025
- Cumulative days on market: 593 days
- Listing terms: Conventional,FHA,VA Loan,Cash
- Road surface type: Paved
Estimated market value
$289,600
$275,000 - $304,000
$1,945/mo
Price history
| Date | Event | Price |
|---|---|---|
| 11/2/2025 | Listed for sale | $294,000-0.3%$166/sqft |
Source: | ||
| 10/30/2025 | Listing removed | $294,900$166/sqft |
Source: | ||
| 10/6/2025 | Price change | $294,900-0.7%$166/sqft |
Source: | ||
| 9/12/2025 | Price change | $297,000-0.7%$168/sqft |
Source: | ||
| 7/25/2025 | Price change | $299,000-2%$169/sqft |
Source: | ||
| 7/11/2025 | Listing removed | $2,050$1/sqft |
Source: LERA MLS #1837617 Report a problem | ||
| 6/18/2025 | Price change | $2,050-2.4%$1/sqft |
Source: LERA MLS #1837617 Report a problem | ||
| 6/18/2025 | Price change | $305,000-0.8%$172/sqft |
Source: | ||
| 3/26/2025 | Price change | $307,500-0.8%$173/sqft |
Source: | ||
| 3/19/2025 | Price change | $2,100-4.3%$1/sqft |
Source: LERA MLS #1837617 Report a problem | ||
| 3/3/2025 | Price change | $2,195-8.4%$1/sqft |
Source: LERA MLS #1837617 Report a problem | ||
| 1/27/2025 | Listed for rent | $2,395$1/sqft |
Source: LERA MLS #1837617 Report a problem | ||
| 11/7/2024 | Listed for sale | $310,000+0.3%$175/sqft |
Source: | ||
| 10/14/2022 | Sold | -- |
Source: | ||
| 9/17/2022 | Pending sale | $309,000$174/sqft |
Source: | ||
| 9/1/2022 | Price change | $309,000-1.3%$174/sqft |
Source: | ||
| 8/4/2022 | Price change | $313,000-3.1%$177/sqft |
Source: | ||
| 7/22/2022 | Price change | $323,000-3.3%$182/sqft |
Source: | ||
| 7/8/2022 | Price change | $334,000-2.1%$188/sqft |
Source: | ||
| 6/10/2022 | Listed for sale | $341,000$192/sqft |
Source: | ||
Public tax history
| Year | Property taxes | Tax assessment |
|---|---|---|
| 2025 | -- | $308,370 -0.9% |
| 2024 | -- | $311,070 |
| 2023 | -- | $311,070 +23.8% |
| 2022 | -- | $251,174 +10% |
| 2021 | -- | $228,340 +2.9% |
| 2020 | -- | $221,830 -0.1% |
| 2019 | $4,578 | $222,110 +51.8% |
| 2018 | $4,578 +471.7% | $146,290 +305.2% |
| 2017 | $801 | $36,100 +12.1% |
| 2016 | -- | $32,200 |
Find assessor info on the county website
Monthly payment
Est. payment$--/mo
Payment breakdown
Explore the cost of this home by adjusting the details. Changes won't be saved.All calculations are estimates and provided by Zillow, Inc. for informational purposes only. Actual amounts may vary.
HOA fees may include property taxes on listings classified as Co-Ops. Contact the listing agent and/or owner for fee details.
Mortgage interest rates are dependent on a number of factors, including credit score, down payment, and repayment length. Interest rate data provided by Zillow Group Marketplace, Inc. as of 1/1/1970 from various mortgage lenders with which we have lead or other similar arrangements; the Estimated Payment is an average of those rates.
See how much you could borrow to make a competitive offer.
Climate risks
Neighborhood: 78109
Nearby schools
GreatSchools rating
- 5/10Tradition Elementary SchoolGrades: PK-5Distance: 5.7 mi
- 3/10East Central Heritage Middle SchoolGrades: 6-8Distance: 7.8 mi
- 2/10East Central High SchoolGrades: 9-12Distance: 7.9 mi
Schools provided by the listing agent
- Elementary: Honor
- Middle: Heritage
- High: East Central
- District: East Central I.S.D
Source: LERA MLS. This data may not be complete. We recommend contacting the local school district to confirm school assignments for this home.
A local agent can set up tours, give advice and negotiate with sellers.
A local lender can help you make sure your offer is ready when you are.
- Texas
- Bexar County
- Converse
- 78109
- 8811 Falcon Park