Skip main navigation
Sold for $460,000
  • $460,000

    8811 Goose Landing Cir, Columbia, MD 21045

    3beds
    1,788sqft
    Townhouse
    Built in 1996
    -- sqft lot
    $461,700 Zestimate®
    $257/sqft
    $2,818 Estimated rent

    Home value

    $461,700

    $434,000 - $489,000

    $2,818/mo

    Zestimate® history
    Loading
    Loading...

    Owner options

    List your home for rent

    $2,818/mo

    Rent Zestimate®

    Find your next renter with Zillow Rental Manager. Plus, with online applications, you can quickly screen prospective tenants – for free.

    Learn more

    $2,818/mo

    Rent Zestimate®

    Refinance and save

    $2,890/mo

    Est. payment

    Refinancing to a lower rate could help reduce your monthly payments and save thousands over the life of the loan.

    See today's rates

    $2,890/mo

    Est. payment

    Explore your selling options

    Work with a Zillow partner agent

    Leverage their expertise and Zillow's premium Showcase listings to get your home seen by more buyers.

    Get started

    List with your own agent

    Get your home in front of millions of buyers by listing it on Zillow.

    Learn how to do it

    Sell it yourself

    Take full control of how buyers see your home on Zillow by listing For Sale by Owner (FSBO).

    List your home

    What's special

    Walkout lower levelWalk-in closetExpansive deckHardwood floors throughoutStainless steel appliancesNeutral color paletteBright breakfast nook
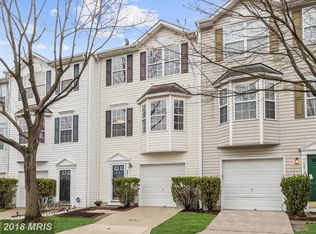
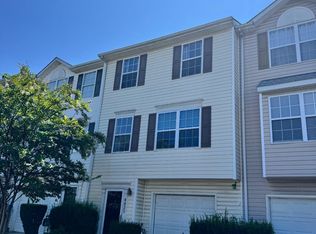
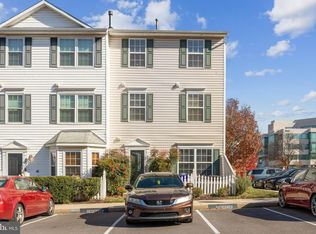
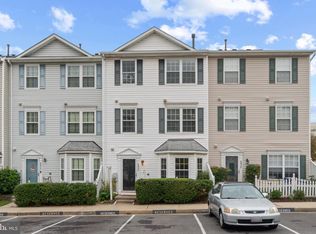
    Major renovations in 2020. HVAC (2018), Newer Roof, Hardwood Floors throughout. Easy access to Rt 100, Rt 29, & Rt 40. No CPRA. Beautifully maintained townhome in a great location. This inviting home features a walkout lower level, hardwood flooring throughout the main and upper levels, and a neutral color palette that complements any style. The sun-filled open floor plan offers spacious living and dining areas, perfect for everyday living and entertaining. The chef’s kitchen is equipped with granite countertops, stainless steel appliances, and a bright breakfast nook with sliding door access to an expansive deck, ideal for outdoor dining or relaxing. Upstairs, hardwood floors continue through all three bedrooms, including a spacious primary suite with a walk-in closet and en suite bath. Two additional bedrooms and a full hall bathroom complete the upper level. The fully finished walkout lower level provides a comfortable family room and convenient powder room, adding flexible living space. Ideally located near major commuter routes and just minutes from the Merriweather District and Columbia Mall, offering endless shopping, dining, and entertainment options!

    Zillow last checked:

    Listing updated:

    Listed by:

    Kimberly Hahn 410-591-4585,

    Northrop Realty

    Bought with:

    Jenna Park, 664760

    Coldwell Banker Realty

    Source: Bright MLS,MLS#: MDHW2065570MLS Logo

    Facts & features

    Interior

    Bedrooms & bathrooms
    • Bedrooms: 3
    • Bathrooms: 3
    • Full bathrooms: 2
    • 1/2 bathrooms: 1
    Primary bedroom
    • Features: Flooring - HardWood, Attached Bathroom, Walk-In Closet(s)
    • Level: Upper
    • Area: 238 Square Feet
    • Dimensions: 14 X 17
    Bedroom 2
    • Features: Flooring - HardWood
    • Level: Upper
    • Area: 90 Square Feet
    • Dimensions: 9 X 10
    Bedroom 3
    • Features: Flooring - HardWood
    • Level: Upper
    • Area: 90 Square Feet
    • Dimensions: 9 X 10
    Dining room
    • Features: Flooring - HardWood
    • Level: Main
    • Area: 128 Square Feet
    • Dimensions: 8 X 16
    Family room
    • Features: Flooring - Luxury Vinyl Plank
    • Level: Lower
    • Area: 208 Square Feet
    • Dimensions: 13 X 16
    Kitchen
    • Features: Flooring - HardWood, Granite Counters, Breakfast Nook, Kitchen - Gas Cooking
    • Level: Main
    • Area: 209 Square Feet
    • Dimensions: 11 X 19
    Living room
    • Features: Flooring - HardWood
    • Level: Main
    • Area: 256 Square Feet
    • Dimensions: 16 X 16
    Heating
    • Forced Air, Natural Gas
    Cooling
    • Central Air, Electric
    Appliances
    • Included: Washer, Dryer, Dishwasher, Exhaust Fan, Microwave, Refrigerator, Ice Maker, Cooktop, Disposal, ENERGY STAR Qualified Washer, Oven/Range - Gas, Stainless Steel Appliance(s), Electric Water Heater
    • Laundry: Dryer In Unit, Washer In Unit, Lower Level
    Features
    • Breakfast Area, Combination Dining/Living, Dining Area, Primary Bath(s), Recessed Lighting, Walk-In Closet(s), Dry Wall
    • Flooring: Hardwood, Ceramic Tile, Luxury Vinyl, Wood
    • Doors: Six Panel, Sliding Glass
    • Windows: Bay/Bow, Double Hung, Double Pane Windows, Screens, Vinyl Clad
    • Basement: Finished,Garage Access,Heated,Improved,Interior Entry,Exterior Entry,Rear Entrance,Walk-Out Access
    • Has fireplace: No
    Interior area
    • Total structure area: 1,788
    • Total interior livable area: 1,788 sqft
    • Finished area above ground: 1,788
    • Finished area below ground: 0

    Property

    Parking
    • Total spaces: 2
    • Parking features: Garage Faces Front, Garage Door Opener, Inside Entrance, Assigned, Attached, Driveway, On Street, Parking Lot
    • Attached garage spaces: 1
    • Uncovered spaces: 1
    • Details: Assigned Parking
    Accessibility
    • Accessibility features: None
    Features
    • Levels: Three
    • Stories: 3
    • Patio & porch: Deck
    • Exterior features: Lighting
    • Pool features: None
    Details
    • Additional structures: Above Grade, Below Grade
    • Parcel number: 1402384736
    • Zoning: RA15
    • Special conditions: Standard

    Construction

    Type & style
    • Home type: Townhouse
    • Architectural style: Colonial
    • Property subtype: Townhouse
    Materials
    • Vinyl Siding
    • Foundation: Other
    Condition
    • Excellent
    • New construction: No
    • Year built: 1996
    • Major remodel year: 2020

    Utilities & green energy

    • Sewer: Public Sewer
    • Water: Public

    Community & neighborhood

    Security
    • Security features: Main Entrance Lock, Smoke Detector(s)
    Location
    • Region: Columbia
    • Subdivision: Columbia Park

    HOA & financial

    HOA
    • Has HOA: No
    • Services included: Snow Removal, Trash
    • Association name: COLUMBIA PARK CONDOMINIUM HOA
    • Second association name: Columbia Park Condominium Association
    Other fees
    • Condo and coop fee: $156 monthly

    Other

    Other facts
    • Listing agreement: Exclusive Right To Sell
    • Ownership: Fee Simple

    Price history

    DateEventPrice
    4/30/2026Sold$460,000+2.2%$257/sqft
    Source: Bright MLS #MDHW2065570 Report a problem
    4/3/2026Contingent$450,000$252/sqft
    Source: Bright MLS #MDHW2065570 Report a problem
    4/1/2026Listed for sale$450,000+28.6%$252/sqft
    Source: Bright MLS #MDHW2065570 Report a problem
    4/16/2020Sold$350,000-4.1%$196/sqft
    Source: Public Record Report a problem
    2/23/2020Pending sale$365,000$204/sqft
    Source: TTR Sotheby's International Realty #MDHW274378 Report a problem
    2/20/2020Listed for sale$365,000+153.2%$204/sqft
    Source: TTR Sotheby's International Realty #MDHW274378 Report a problem
    2/26/1997Sold$144,165$81/sqft
    Source: Public Record Report a problem

    Public tax history

    YearProperty taxesTax assessment
    2025-- $399,300 +7.3%
    2024$4,192 +7.8%$372,300 +7.8%
    2023$3,888 +3.9%$345,300
    2022$3,742 +4%$345,300 +8.1%
    2021$3,597 +4.2%$319,433 +4.2%
    2020$3,451 +3.1%$306,500
    2019$3,347 -4.4%$306,500 +6.4%
    2018$3,502 -16%$287,967 +3.3%
    2017$4,167 $278,700 +4.3%
    2016-- $267,133 +4.5%
    2015-- $255,567 +4.7%
    2014-- $244,000
    2013-- $244,000
    2012-- $244,000 -19.2%
    2011-- $302,000 0%
    2010-- $302,070
    2009-- $302,070 -5.5%
    2008-- $319,810 +18%
    2007-- $270,920 +22%
    2006-- $222,030 +28.2%
    2005-- $173,140 +7.1%
    2004-- $161,700 +7.6%
    2003-- $150,260 +8.2%
    2002-- $138,820
    2001-- $138,820 +150%
    2000-- $55,520

    Find assessor info on the county website

    Neighborhood: 21045

    Nearby schools

    GreatSchools rating
    Schools provided by the listing agent
    • Middle: Ellicott Mills
    • High: Howard
    • District: Howard County Public Schools

    Source: Bright MLS. This data may not be complete. We recommend contacting the local school district to confirm school assignments for this home.

    Get a cash offer in 3 minutes
    Find out how much your home could sell for in as little as 3 minutes with a no-obligation cash offer.
    Estimated market value
    $461,700
    Get a cash offer in 3 minutes
    Find out how much your home could sell for in as little as 3 minutes with a no-obligation cash offer.
    Estimated market value
    $461,700