BRING YOUR TOYS! This unique property truly has it all! 3319sf main house, 690sf guest house, 3 garages holding up to 11 vehicles incl 28 X 54' RV garage with foam insulation, AC and built in cabinets. Brand new interior & exterior paint. New luxury vinyl plank flooring throughout most of home. Newer gourmet kitchen with double stacked cabinets and granite counters. 1.5 irrigated acres with horse privileges perfect for entertaining boasts resort style pool with waterfall & slide, basketball & volleyball courts, play structure, huge paver patio, fire pit, fruit trees & more! Magnificent property has plenty of space for everyone inside and out. Ideal property for car collector or business owner as it also has extensive slab parking and separate storage space walled off from rest of yard.
Sold for $1,675,000
$1,675,000
8811 N 172ND Drive, Waddell, AZ 85355
5beds
4baths
4,009sqft
Single Family Residence
Built in 2004
1.45 Acres Lot
$1,657,900 Zestimate®
$418/sqft
$4,322 Estimated rent
Home value
$1,657,900
$1.51M - $1.82M
$4,322/mo
Zestimate® history
Owner options
List your home for rent
$4,322/mo
Rent Zestimate®
Find your next renter with Zillow Rental Manager. Plus, with online applications, you can quickly screen prospective tenants – for free.
$4,322/mo
Rent Zestimate®
Refinance and save
$9,748/mo
Est. payment
Refinancing to a lower rate could help reduce your monthly payments and save thousands over the life of the loan.
$9,748/mo
Est. payment
Explore your selling options
Work with a Zillow partner agent
Leverage their expertise and Zillow's premium Showcase listings to get your home seen by more buyers.
Get startedList with your own agent
Get your home in front of millions of buyers by listing it on Zillow.
Learn how to do itSell it yourself
Take full control of how buyers see your home on Zillow by listing For Sale by Owner (FSBO).
List your homeWhat's special
Extensive slab parkingHorse privilegesBasketball and volleyball courtsPlay structureFruit treesHuge paver patioGranite counters
Zillow last checked:
Listing updated:
Listed by:
Carin S Nguyen 623-223-1663,
Real Broker,
Julie Gutwein 623-337-3348,
Real Broker
Bought with:
Jacqueline Valencia, SA659336000
West USA Realty
Source: ARMLS,MLS#: 6847956
Facts & features
Interior
Bedrooms & bathrooms
- Bedrooms: 5
- Bathrooms: 4
Heating
- Electric
Cooling
- Central Air, Ceiling Fan(s)
Appliances
- Included: Electric Cooktop
Features
- Granite Counters, Double Vanity, Eat-in Kitchen, Breakfast Bar, 9+ Flat Ceilings, Kitchen Island, 2 Master Baths, Full Bth Master Bdrm, Separate Shwr & Tub
- Flooring: Vinyl, Tile
- Has basement: No
- Has fireplace: Yes
- Fireplace features: Fire Pit, Living Room, Master Bedroom
Interior area
- Total structure area: 4,009
- Total interior livable area: 4,009 sqft
Property
Parking
- Total spaces: 49
- Parking features: RV Access/Parking, RV Gate, Garage Door Opener, Extended Length Garage, Attch'd Gar Cabinets, Over Height Garage, Storage, Temp Controlled, Detached, RV Garage
- Garage spaces: 11
- Uncovered spaces: 38
Features
- Stories: 1
- Patio & porch: Covered
- Exterior features: Playground, Sport Court(s)
- Has private pool: Yes
- Spa features: None
- Fencing: Block
Lot
- Size: 1.45 Acres
- Features: Grass Front, Grass Back, Irrigation Front, Irrigation Back
Details
- Additional structures: Guest House
- Parcel number: 50210976G
- Horses can be raised: Yes
Construction
Type & style
- Home type: SingleFamily
- Property subtype: Single Family Residence
Materials
- Stucco, Wood Frame, Painted
- Roof: Built-Up
Condition
- Year built: 2004
Utilities & green energy
- Sewer: Septic Tank
- Water: Shared Well
Community & HOA
Community
- Subdivision: ROMOLA OF ARIZONA GRAPE FRUIT UNIT NO. 38 RESUBDIV
HOA
- Has HOA: No
- Services included: Water
Location
- Region: Waddell
Financial & listing details
- Price per square foot: $418/sqft
- Tax assessed value: $999,000
- Annual tax amount: $3,887
- Date on market: 4/17/2025
- Cumulative days on market: 21 days
- Listing terms: Cash,Conventional,1031 Exchange,VA Loan
- Ownership: Fee Simple
Price history
| Date | Event | Price |
|---|---|---|
| 5/23/2025 | Sold | $1,675,000-1.2%$418/sqft |
Source:  ARMLS #6847956 Report a problem ARMLS #6847956 Report a problem | ||
| 5/8/2025 | Pending sale | $1,695,000$423/sqft |
Source: ARMLS #6847956 Report a problem | ||
| 4/18/2025 | Listed for sale | $1,695,000+18.9%$423/sqft |
Source: ARMLS #6847956 Report a problem | ||
| 8/4/2022 | Sold | $1,425,000+5.6%$355/sqft |
Source: ARMLS #6424619 Report a problem | ||
| 7/12/2022 | Pending sale | $1,350,000$337/sqft |
Source: ARMLS #6424619 Report a problem | ||
| 7/11/2022 | Listed for sale | $1,350,000$337/sqft |
Source: ARMLS #6424619 Report a problem | ||
| 7/3/2022 | Listing removed | $1,350,000$337/sqft |
Source: ARMLS #6424619 Report a problem | ||
| 6/30/2022 | Listed for sale | $1,350,000+286.8%$337/sqft |
Source: ARMLS #6424619 Report a problem | ||
| 2/1/2012 | Listing removed | $349,000$87/sqft |
Source: Crest Premier Properties Report a problem | ||
| 7/28/2011 | Sold | $349,000$87/sqft |
Source: Public Record Report a problem | ||
| 2/5/2011 | Listed for sale | $349,000-62.1%$87/sqft |
Source: Crest Premier Properties Report a problem | ||
| 5/4/2007 | Sold | $920,000$229/sqft |
Source: Public Record Report a problem | ||
Public tax history
| Year | Property taxes | Tax assessment |
|---|---|---|
| 2025 | $3,785 -0.2% | $99,900 +3% |
| 2024 | $3,791 +3.7% | $97,030 +94.5% |
| 2023 | $3,655 -1.7% | $49,886 -20.6% |
| 2022 | $3,718 -4.5% | $62,810 +8% |
| 2021 | $3,895 +3.3% | $58,180 +5.9% |
| 2020 | $3,770 +2.2% | $54,960 +10.1% |
| 2019 | $3,690 | $49,930 -5.5% |
| 2018 | $3,690 +1.4% | $52,820 +27.5% |
| 2017 | $3,639 +16.2% | $41,420 +4.1% |
| 2016 | $3,130 +2.5% | $39,800 +10% |
| 2015 | $3,055 | $36,170 +9.7% |
| 2014 | -- | $32,970 +8.4% |
| 2013 | -- | $30,420 -3.6% |
| 2012 | -- | $31,570 -9.2% |
| 2011 | -- | $34,750 -7.6% |
| 2010 | -- | $37,620 -16% |
| 2009 | -- | $44,780 -25.8% |
| 2008 | -- | $60,350 +6.2% |
| 2007 | -- | $56,850 +82.8% |
| 2006 | -- | $31,100 |
| 2005 | -- | $31,100 |
Find assessor info on the county website
Neighborhood: 85355
Nearby homes
- $1,004,7004 bd3 ba3.1k sqft8735 N 172nd Dr, Waddell, AZ 85355Off Market

- $825,6004 bd3 ba3.1k sqft8833 N 172nd Dr, Waddell, AZ 85355Off Market
- $2,2053 bd2 ba1.4k sqft17166 W Lawrence Ln, Waddell, AZ 85355For Rent
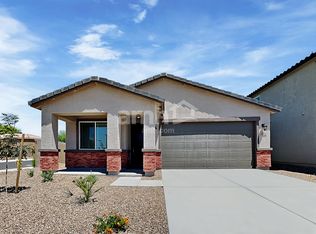
- $498,500-- bd-- ba-- sqft17169 W Golden Ln, Waddell, AZ 85355Off Market
- $483,800-- bd-- ba-- sqft17158 W Lawrence Ln, Waddell, AZ 85355Off Market
- $2,2303 bd2 ba1.4k sqft17165 W Lawrence Ln, Waddell, AZ 85355For Rent
- $445,8004 bd3 ba2k sqft17161 W Golden Ln, Waddell, AZ 85355Off Market
- $1,800,0004 bd4 ba3.6k sqft8822 N 172nd Dr, Waddell, AZ 85355Sold
Nearby schools
GreatSchools rating
- 7/10Mountain View SchoolGrades: PK-8Distance: 1.5 mi
- 8/10Shadow Ridge High SchoolGrades: 7-12Distance: 2.2 mi
Schools provided by the listing agent
- Elementary: Mountain View
- Middle: Mountain View
- High: Shadow Ridge High School
- District: Dysart Unified District
Source: ARMLS. This data may not be complete. We recommend contacting the local school district to confirm school assignments for this home.
Get a cash offer in 3 minutes
Find out how much your home could sell for in as little as 3 minutes with a no-obligation cash offer.
Estimated market value
$1,657,900
Get a cash offer in 3 minutes
Find out how much your home could sell for in as little as 3 minutes with a no-obligation cash offer.
Estimated market value
$1,657,900
- Arizona
- Maricopa County
- Waddell
- 85355
- 8811 N 172ND Drive
Nearby cities
Nearby zip codes
Other Waddell Topics
