Skip main navigation
Off market
  • Zestimate®
    $295,300

    8811 N Loop Rd, Slatington, PA 18080

    3beds
    2,295sqft
    Single Family Residence
    Built in 1976
    1.12 Acres Lot
    $295,300 Zestimate®
    $129/sqft
    $1,438 Estimated rent

    Home value

    $295,300

    $260,000 - $331,000

    $1,438/mo

    Zestimate® history
    Loading
    Loading...

    Owner options

    List your home for rent

    $1,438/mo

    Rent Zestimate®

    Find your next renter with Zillow Rental Manager. Plus, with online applications, you can quickly screen prospective tenants – for free.

    Learn more

    $1,438/mo

    Rent Zestimate®

    Refinance and save

    $2,004/mo

    Est. payment

    Refinancing to a lower rate could help reduce your monthly payments and save thousands over the life of the loan.

    See today's rates

    $2,004/mo

    Est. payment

    Explore your selling options

    Work with a Zillow partner agent

    Leverage their expertise and Zillow's premium Showcase listings to get your home seen by more buyers.

    Get started

    List with your own agent

    Get your home in front of millions of buyers by listing it on Zillow.

    Learn how to do it

    Sell it yourself

    Take full control of how buyers see your home on Zillow by listing For Sale by Owner (FSBO).

    List your home

    What's special

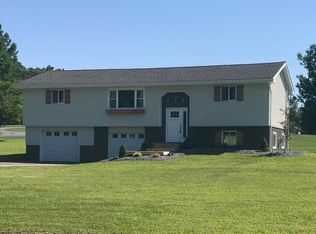
    A breathtaking opportunity to own this spacious and FULLY REMODELED home shining with the same tasteful and modern upgrades as HGTV's very own Chip and Joanna!! Sitting atop a flat 1.12 acre lot with 3 bedrooms, 2 Full Baths and a 2 car garage; this home is move-in ready for its newest owners. The kitchen was fully remodeled in 2017 with new hardwood floors, new Quartz countertops, brand new appliances including a newly converted Gas stove, and new solid wood custom cabinetry with soft close features! The Lower Level was previously non-existent and fully designed by Stephen Fogt of F&D Development. It features a brand new propane stove, new flooring, paint, trim and lighting among other upgrades! The deck out back was completely remodeled and ready to host summer BBQ's! With so many upgrades, fine finishes and luxuries; we've included two separate addendums which detail all improvements made!
No showings until OPEN HOUSE on SATURDAY, February 2nd from 12-2PM! Stop by!!

    This property is not currently displayed as for sale or rent on Zillow. This may be different from what's on other websites or public sources.

    Zillow last checked:

    Listing updated:

    Listed by:

    Cliff M. Lewis 610-465-5600,

    Coldwell Banker Hearthside,

    Eldin Kalic 484-456-0987,

    Coldwell Banker Hearthside

    Bought with:

    Amy L. Bishop, RS319974

    Weichert Realtors

    Source: GLVR,MLS#: 599622MLS LogoOriginating MLS: Lehigh Valley MLS

    Facts & features

    Interior

    Bedrooms & bathrooms
    • Bedrooms: 3
    • Bathrooms: 2
    • Full bathrooms: 2
    Primary bedroom
    • Description: His-n-her's closets
    • Level: Second
    • Dimensions: 13.00 x 11.00
    Bedroom
    • Description: Resilient flooring
    • Level: Second
    • Dimensions: 10.00 x 14.50
    Bedroom
    • Description: Resilient flooring
    • Level: Second
    • Dimensions: 9.50 x 12.00
    Family room
    • Description: Resilient flooring, propane stove
    • Level: Lower
    • Dimensions: 20.00 x 18.00
    Other
    • Description: Mstr bath, dbl bowl quartz vanity, glass shower
    • Level: Second
    • Dimensions: 10.00 x 6.00
    Other
    • Description: Tile flooring, tile tub/shower
    • Level: Second
    • Dimensions: 5.00 x 10.00
    Kitchen
    • Description: Quartz countertops, stainless applainces
    • Level: Second
    • Dimensions: 12.00 x 20.00
    Living room
    • Description: Resilient flooring
    • Level: Second
    • Dimensions: 14.00 x 13.00
    Heating
    • Electric, Heat Pump
    Cooling
    • Central Air
    Appliances
    • Included: Dishwasher, Electric Water Heater, Microwave, Refrigerator, Self Cleaning Oven
    • Laundry: Washer Hookup, Dryer Hookup, Lower Level
    Features
    • Dining Area, Separate/Formal Dining Room, Family Room Lower Level
    • Flooring: Carpet, Hardwood, Laminate, Resilient
    • Basement: Exterior Entry,Other,Partial,Walk-Out Access
    • Has fireplace: Yes
    • Fireplace features: Family Room
    Interior area
    • Total interior livable area: 2,295 sqft
    • Finished area above ground: 1,895
    • Finished area below ground: 400

    Property

    Parking
    • Total spaces: 2
    • Parking features: Built In, Garage, Off Street
    • Garage spaces: 2
    Features
    • Stories: 2
    • Patio & porch: Deck
    • Exterior features: Deck
    Lot
    • Size: 1.12 Acres
    • Features: Flat, Not In Subdivision
    Details
    • Parcel number: 554254595112 001
    • Zoning: R-Rural
    • Special conditions: None

    Construction

    Type & style
    • Home type: SingleFamily
    • Architectural style: Bi-Level
    • Property subtype: Single Family Residence
    Materials
    • Vinyl Siding
    • Roof: Asphalt,Fiberglass
    Condition
    • Year built: 1976

    Utilities & green energy

    • Electric: 200+ Amp Service, Circuit Breakers
    • Sewer: Septic Tank
    • Water: Well

    Community & HOA

    Community
    • Subdivision: Not in Development
    Location
    • Region: Slatington

    Financial & listing details

    • Price per square foot: $129/sqft
    • Tax assessed value: $185,000
    • Annual tax amount: $4,791
    • Date on market: 3/2/2021
    • Listing terms: Cash,Conventional,FHA 203(k),FHA,USDA Loan,VA Loan
    • Ownership type: Fee Simple

    Price history

    DateEventPrice
    3/29/2019Sold$247,000+240.7%$108/sqft
    Source: GLVR #599622 Report a problem
    4/28/2016Sold$72,500$32/sqft
    Source: GLVR #509664 Report a problem

    Public tax history

    Tax history is unavailable.

    Neighborhood: 18080

    Nearby schools

    GreatSchools rating
    Schools provided by the listing agent
    • District: Northern Lehigh

    Source: GLVR. This data may not be complete. We recommend contacting the local school district to confirm school assignments for this home.

    Get a cash offer in 3 minutes
    Find out how much your home could sell for in as little as 3 minutes with a no-obligation cash offer.
    Estimated market value

    $295,300

    Get a cash offer in 3 minutes
    Find out how much your home could sell for in as little as 3 minutes with a no-obligation cash offer.
    Estimated market value

    $295,300