Welcome to your dream home! This 2-story residence is a perfect blend of contemporary comfort and timeless elegance. Boasting 3 bedrooms, 2.5 baths, and a spacious 2-car garage, this meticulously maintained property is ready to welcome you home. As you step inside, be greeted by the fresh allure of new paint and flooring that seamlessly flows throughout the entire home, creating a bright and inviting ambiance. The heart of the home is the well-appointed kitchen featuring granite countertops, providing both style and functionality. Whether you're an aspiring chef or simply enjoy the art of cooking, this kitchen is sure to inspire culinary creativity. The expansive living spaces are ideal for both entertaining and relaxation. The two-story layout ensures a sense of openness, with natural light streaming through the windows, creating a warm and inviting atmosphere. Imagine gathering with loved ones in the cozy living room or hosting dinner parties in the dining area. Upstairs, the three bedrooms offer a private retreat, with the master suite providing a sanctuary of comfort and luxury. The en-suite bathroom is a spa-like haven, complete with modern fixtures and tasteful finishes. Two additional bedrooms share a well-appointed full bathroom, providing comfort for family and guests alike. Step outside to discover your private oasis – a large fenced-in backyard. Whether you envision weekend barbecues, gardening, or simply enjoying the outdoors in peace and privacy, this backyard offers endless possibilities for creating lasting memories. Convenience meets practicality with the attached 2-car garage, providing ample space for both parking and storage. This home is not just a residence; it's a lifestyle, offering the perfect combination of modern amenities and timeless charm. Don't miss the opportunity to make this house your home. Schedule a showing today and experience the charm and elegance of this meticulously crafted property. Your dream home awaits!
Sold
Price Unknown
8811 NE 73rd Ter, Kansas City, MO 64158
3beds
1,582sqft
Single Family Residence
Built in 1996
9,148 Square Feet Lot
$343,800 Zestimate®
$--/sqft
$2,207 Estimated rent
Home value
$343,800
$327,000 - $361,000
$2,207/mo
Zestimate® history
Owner options
List your home for rent
$2,207/mo
Rent Zestimate®
Find your next renter with Zillow Rental Manager. Plus, with online applications, you can quickly screen prospective tenants – for free.
$2,207/mo
Rent Zestimate®
Refinance and save
Refinancing to a lower rate could help reduce your monthly payments and save thousands over the life of the loan.
Explore your selling options
Work with a Zillow partner agent
Leverage their expertise and Zillow's premium Showcase listings to get your home seen by more buyers.
Get startedList with your own agent
Get your home in front of millions of buyers by listing it on Zillow.
Learn how to do itSell it yourself
Take full control of how buyers see your home on Zillow by listing For Sale by Owner (FSBO).
List your homeWhat's special
Modern fixturesContemporary comfortExpansive living spacesMaster suiteWell-appointed kitchenGranite countertops
Zillow last checked:
Listing updated:
Listed by:
Michelle Isabell 816-651-1943,
Keller Williams Realty Partners Inc.
Bought with:
Kelly Locke, 1999080580
Keller Williams KC North
Source: Heartland MLS as distributed by MLS GRID,MLS#: 2465127
Facts & features
Interior
Bedrooms & bathrooms
- Bedrooms: 3
- Bathrooms: 3
- Full bathrooms: 2
- 1/2 bathrooms: 1
Primary bedroom
- Features: Carpet, Ceiling Fan(s), Walk-In Closet(s)
- Level: Second
- Area: 238.6 Square Feet
- Dimensions: 17.5 x 14
Bedroom 2
- Features: Carpet, Ceiling Fan(s)
- Level: Second
- Area: 216.5 Square Feet
- Dimensions: 14.2 x 15.25
Bedroom 3
- Features: Carpet, Ceiling Fan(s), Walk-In Closet(s)
- Level: Second
- Area: 156 Square Feet
- Dimensions: 14.75 x 10.6
Primary bathroom
- Features: Ceramic Tiles, Shower Only
- Level: Second
- Area: 58 Square Feet
- Dimensions: 11.25 x 5.2
Bathroom 1
- Features: Luxury Vinyl
- Level: Second
- Area: 52 Square Feet
- Dimensions: 5.2 x 10
Dining room
- Features: Luxury Vinyl
- Level: First
- Area: 140.5 Square Feet
- Dimensions: 10.4 x 13.5
Half bath
- Features: Luxury Vinyl
- Level: First
- Area: 44.5 Square Feet
- Dimensions: 5.8 x 7.6
Kitchen
- Features: Luxury Vinyl
- Level: First
- Area: 157.5 Square Feet
- Dimensions: 11.6 x 13.5
Laundry
- Features: Luxury Vinyl
- Level: First
- Area: 17.8 Square Feet
- Dimensions: 5.8 x 3.1
Living room
- Features: Luxury Vinyl
- Level: First
- Area: 271.9 Square Feet
- Dimensions: 17.8 x 15.25
Heating
- Natural Gas
Cooling
- Electric
Appliances
- Included: Dishwasher, Microwave, Free-Standing Electric Oven
Features
- Ceiling Fan(s)
- Flooring: Carpet, Luxury Vinyl
- Windows: Window Coverings
- Basement: Full,Sump Pump
- Number of fireplaces: 1
- Fireplace features: Family Room, Fireplace Equip, Fireplace Screen
Interior area
- Total structure area: 1,582
- Total interior livable area: 1,582 sqft
- Finished area above ground: 1,582
Property
Parking
- Total spaces: 2
- Parking features: Attached, Garage Door Opener
- Attached garage spaces: 2
Features
- Patio & porch: Patio, Porch
Lot
- Size: 9,148 Square Feet
Details
- Parcel number: 14609000414.00
- Special conditions: As Is
Construction
Type & style
- Home type: SingleFamily
- Property subtype: Single Family Residence
Materials
- Frame
- Roof: Composition
Condition
- Year built: 1996
Utilities & green energy
- Sewer: Public Sewer
- Water: Public
Community & HOA
Community
- Subdivision: Whispering Creek
HOA
- Has HOA: No
Location
- Region: Kansas City
Financial & listing details
- Tax assessed value: $43,550
- Annual tax amount: $3,200
- Date on market: 12/8/2023
- Listing terms: Cash,Conventional,FHA,VA Loan
- Ownership: Private
Price history
| Date | Event | Price |
|---|---|---|
| 3/28/2024 | Sold | -- |
Source:  Heartland MLS as distributed by MLS GRID #2465127 Report a problem Heartland MLS as distributed by MLS GRID #2465127 Report a problem | ||
| 2/25/2024 | Pending sale | $320,000$202/sqft |
Source: Heartland MLS as distributed by MLS GRID #2465127 Report a problem | ||
| 2/16/2024 | Listed for sale | $320,000+1.6%$202/sqft |
Source: Heartland MLS as distributed by MLS GRID #2465127 Report a problem | ||
| 12/26/2023 | Listing removed | -- |
Source: Heartland MLS as distributed by MLS GRID #2465127 Report a problem | ||
| 12/16/2023 | Pending sale | $315,000$199/sqft |
Source: Heartland MLS as distributed by MLS GRID #2465127 Report a problem | ||
| 12/8/2023 | Listed for sale | $315,000$199/sqft |
Source: Heartland MLS as distributed by MLS GRID #2465127 Report a problem | ||
Public tax history
| Year | Property taxes | Tax assessment |
|---|---|---|
| 2025 | $3,451 +3.5% | $43,550 +9.3% |
| 2024 | $3,335 -0.9% | $39,860 |
| 2023 | $3,365 +7.1% | $39,860 +10.7% |
| 2022 | $3,142 -0.4% | $36,020 |
| 2021 | $3,156 +14.4% | $36,020 +20.5% |
| 2020 | $2,760 | $29,890 |
| 2019 | $2,760 +1.8% | $29,890 +6.9% |
| 2018 | $2,712 +10.8% | $27,970 |
| 2017 | $2,448 | $27,970 +3.5% |
| 2016 | $2,448 | $27,020 |
| 2015 | $2,448 +0.1% | $27,020 +4.2% |
| 2014 | $2,446 | $25,940 |
| 2013 | -- | $25,940 -3.7% |
| 2012 | -- | $26,940 |
| 2011 | -- | $26,940 -7.2% |
| 2010 | -- | $29,030 |
| 2009 | -- | $29,030 -1.2% |
| 2007 | -- | $29,370 +3% |
| 2006 | -- | $28,510 0% |
| 2005 | $1,850 | $28,520 +7.5% |
| 2004 | -- | $26,520 |
| 2003 | -- | $26,520 +8.4% |
| 2002 | -- | $24,470 +2.9% |
| 2001 | -- | $23,770 |
Find assessor info on the county website
Neighborhood: Shoal Creek
Nearby homes
- $296,0003 bd2 ba1.2k sqft8817 NE 73rd Ter, Kansas City, MO 64158Off Market
- $342,3003 bd3 ba2k sqft8809 NE 73rd Ter, Kansas City, MO 64158Off Market
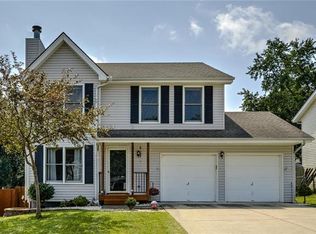
- $329,5003 bd2 ba1.3k sqft8825 NE 73rd Ter, Kansas City, MO 64158Off Market

- $271,6003 bd2 ba1k sqft8805 NE 73rd Ter, Kansas City, MO 64158Off Market
- $--3 bd2 ba1.9k sqft8816 NE 73rd Ter, Kansas City, MO 64158Sold
- $302,4003 bd3 ba1.4k sqft8812 NE 73rd Ter, Kansas City, MO 64158Off Market
- $329,2003 bd2 ba-- sqft8812 NE 73 Trl, Kansas City, MO 64158Off Market
- $290,1003 bd2 ba1.2k sqft8829 NE 73rd Ter, Kansas City, MO 64158Off Market
Nearby schools
GreatSchools rating
- 8/10Liberty Oaks Elementary SchoolGrades: K-5Distance: 1.1 mi
- 7/10Discovery Middle SchoolGrades: 6-8Distance: 0.6 mi
- 9/10Liberty High SchoolGrades: 9-12Distance: 1.7 mi
Schools provided by the listing agent
- Elementary: Alexander Doniphan
- Middle: Liberty
- High: Liberty
Source: Heartland MLS as distributed by MLS GRID. This data may not be complete. We recommend contacting the local school district to confirm school assignments for this home.
Get a cash offer in 3 minutes
Find out how much your home could sell for in as little as 3 minutes with a no-obligation cash offer.
Estimated market value
$343,800
Get a cash offer in 3 minutes
Find out how much your home could sell for in as little as 3 minutes with a no-obligation cash offer.
Estimated market value
$343,800
- Missouri
- Clay County
- Kansas City
- 64158
- Shoal Creek
- 8811 NE 73rd Ter
Nearby cities
Nearby neighborhoods
Nearby zip codes
Other Kansas City Topics
