Skip main navigation
Sold for $239,000
  • $239,000

    8811 Ohern St, Omaha, NE 68127

    3beds
    1,391sqft
    Single Family Residence
    Built in 1965
    7,405.2 Square Feet Lot
    $251,900 Zestimate®
    $172/sqft
    $1,864 Estimated rent

    Home value

    $251,900

    $232,000 - $272,000

    $1,864/mo

    Zestimate® history
    Loading
    Loading...

    Owner options

    List your home for rent

    $1,864/mo

    Rent Zestimate®

    Find your next renter with Zillow Rental Manager. Plus, with online applications, you can quickly screen prospective tenants – for free.

    Learn more

    $1,864/mo

    Rent Zestimate®

    Refinance and save

    $1,349/mo

    Est. payment

    Refinancing to a lower rate could help reduce your monthly payments and save thousands over the life of the loan.

    See today's rates

    $1,349/mo

    Est. payment

    Explore your selling options

    Work with a Zillow partner agent

    Leverage their expertise and Zillow's premium Showcase listings to get your home seen by more buyers.

    Get started

    List with your own agent

    Get your home in front of millions of buyers by listing it on Zillow.

    Learn how to do it

    Sell it yourself

    Take full control of how buyers see your home on Zillow by listing For Sale by Owner (FSBO).

    List your home

    What's special

    Expanded drivewayLarge storage roomSpacious main floorLarge updated eat-in kitchenHardwood floors
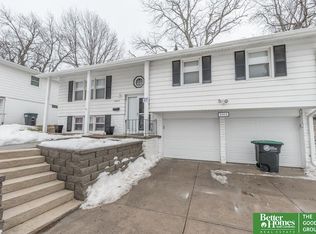
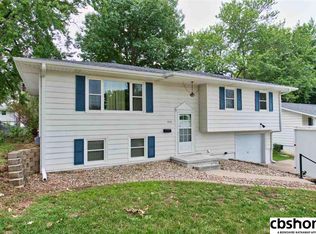
    Welcome to this move-in ready, pre-inspected Ralston home just a short walk from Wentworth Park! With easy access to everyday amenities and the interstate, this charming house is ready for you to call home. Step inside to a squeaky clean interior featuring a spacious main floor. The bright living room flows into the large, updated eat-in kitchen, offering plenty of cabinet and counter space, with all stainless steel appliances included. All bedrooms are conveniently located on the main floor, along with an updated bathroom featuring a dual vanity. Hardwood floors extend from the living room to all bedrooms, complemented by modern lighting throughout. The basement offers additional living space and a large storage room, perfect for your needs! Newer windows throughout and expanded driveway.

    Zillow last checked:

    Listing updated:

    Listed by:

    Tanya Blocker 402-850-8455,

    BHHS Ambassador Real Estate

    Bought with:

    Georgia Parment, 20190237

    RE/MAX Results

    Source: GPRMLS,MLS#: 22426775MLS Logo

    Facts & features

    Interior

    Bedrooms & bathrooms
    • Bedrooms: 3
    • Bathrooms: 2
    • Full bathrooms: 1
    • 1/2 bathrooms: 1
    • Main level bathrooms: 1
    Primary bedroom
    • Features: Wood Floor
    • Level: Main
    • Area: 118.88
    • Dimensions: 11.11 x 10.7
    Bedroom 2
    • Features: Wood Floor
    • Area: 122.96
    • Dimensions: 11.6 x 10.6
    Bedroom 3
    • Features: Wood Floor
    • Area: 109.14
    • Dimensions: 10.2 x 10.7
    Family room
    • Level: Basement
    • Area: 390.78
    • Dimensions: 16.7 x 23.4
    Kitchen
    • Level: Main
    • Area: 166.37
    • Dimensions: 13.1 x 12.7
    Living room
    • Features: Wood Floor
    • Level: Main
    • Area: 241.04
    • Dimensions: 18.4 x 13.1
    Basement
    • Area: 960
    Heating
    • Natural Gas, Forced Air
    Cooling
    • Central Air
    Appliances
    • Included: Range, Refrigerator, Washer, Dishwasher, Dryer, Microwave
    Features
    • Flooring: Wood, Carpet
    • Basement: Partially Finished
    • Number of fireplaces: 1
    • Fireplace features: Gas Log Lighter
    Interior area
    • Total structure area: 1,391
    • Total interior livable area: 1,391 sqft
    • Finished area above ground: 1,001
    • Finished area below ground: 390

    Property

    Parking
    • Total spaces: 1
    • Parking features: Attached, Extra Parking Slab
    • Attached garage spaces: 1
    • Has uncovered spaces: Yes
    Features
    • Patio & porch: Porch, Patio, Deck
    • Fencing: Full
    Lot
    • Size: 7,405 sqft
    • Dimensions: 60 x 125
    • Features: Up to 1/4 Acre.
    Details
    • Parcel number: 1800100626

    Construction

    Type & style
    • Home type: SingleFamily
    • Architectural style: Raised Ranch,Traditional
    • Property subtype: Single Family Residence
    Materials
    • Steel Siding
    • Foundation: Block
    • Roof: Composition
    Condition
    • Not New and NOT a Model
    • New construction: No
    • Year built: 1965

    Utilities & green energy

    • Sewer: Public Sewer
    • Water: Public
    • Utilities for property: Electricity Available, Water Available, Sewer Available

    Community & neighborhood

    Location
    • Region: Omaha
    • Subdivision: Mockingbird Heights Replat

    Other

    Other facts
    • Listing terms: VA Loan,FHA,Conventional,Cash
    • Ownership: Fee Simple

    Price history

    DateEventPrice
    12/11/2024Sold$239,000$172/sqft
    Source: GPRMLS #22426775 Report a problem
    11/3/2024Pending sale$239,000$172/sqft
    Source: GPRMLS #22426775 Report a problem
    10/30/2024Price change$239,000-4%$172/sqft
    Source: GPRMLS #22426775 Report a problem
    10/18/2024Listed for sale$249,000+55.6%$179/sqft
    Source: GPRMLS #22426775 Report a problem
    3/24/2021Listing removed--
    Source: Owner Report a problem
    5/28/2019Sold$160,000+22.1%$115/sqft
    Source: Public Record Report a problem
    8/12/2016Sold$131,000+4.8%$94/sqft
    Source: Agent Provided Report a problem
    6/24/2016Listed for sale$125,000+6.4%$90/sqft
    Source: Owner Report a problem
    4/27/2007Sold$117,500$84/sqft
    Source: GPRMLS #20703998 Report a problem

    Public tax history

    YearProperty taxesTax assessment
    2025$3,185 -4.2%$186,800
    2024$3,325 +8.7%$186,800 +23.4%
    2023$3,058 -6.4%$151,400
    2022$3,268 +11.4%$151,400 +6%
    2021$2,933 -4.7%$142,800
    2020$3,077 +21%$142,800 +20.9%
    2019$2,543 -0.4%$118,100
    2018$2,554 +7.8%$118,100 +8.3%
    2017$2,369 $109,000 -0.5%
    2016$2,369 +5.9%$109,600 +7%
    2015$2,237 $102,400
    2014-- $102,400
    2013-- $102,400
    2012-- $102,400
    2011-- $102,400
    2009$2,156 $102,400 +9.1%
    2008-- $93,900 +3.8%
    2005-- $90,500
    2004-- $90,500

    Find assessor info on the county website

    Neighborhood: Mockingbird Hills

    Nearby schools

    GreatSchools rating
    Schools provided by the listing agent
    • Elementary: Mockingbird
    • Middle: Ralston
    • High: Ralston
    • District: Ralston

    Source: GPRMLS. This data may not be complete. We recommend contacting the local school district to confirm school assignments for this home.

    Get pre-qualified for a loan
    At Zillow Home Loans, we can pre-qualify you in as little as 5 minutes with no impact to your credit score.

    An equal housing lender. NMLS #10287.

    Sell for more on Zillow
    Get a Zillow Showcase℠ listing at no additional cost and you could sell for .
    $251,900
    2% more
    +$5,038
    With Zillow Showcase(estimated)
    $256,938