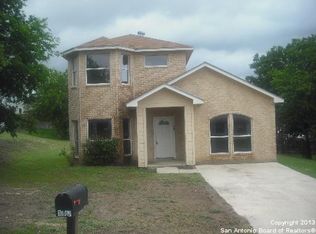
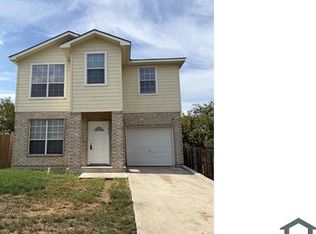
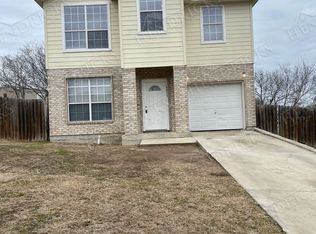
Beautiful 3-bedroom, 2-bathroom home in excellent condition, perfect for comfortable living. Nice kitchen and living area. This property features a charming patio-ideal for relaxing afternoons or entertaining guests. Move-in ready and well-maintained, it offers a welcoming atmosphere from the moment you arrive. A wonderful opportunity!!!
Pending
$165,000
8811 Pensive, Converse, TX 78109
3beds
1,250sqft
Single Family Residence
Built in 2005
6,969 Square Feet Lot
$-- Zestimate®
$132/sqft
$-- HOA
What's special
Charming patioNice kitchen
- 43 days
- 136
- 9
Likely to sell faster than
Zillow last checked:
Listing updated:
Listed by:
Sergio Gonzalez TREC #745858 (210) 290-6876,
5 L Realty, LLC
Source: LERA MLS,MLS#: 2002475
Facts & features
Interior
Bedrooms & bathrooms
- Bedrooms: 3
- Bathrooms: 2
- Full bathrooms: 2
Primary bedroom
- Features: Walk-In Closet(s), Ceiling Fan(s), Full Bath
- Area: 176
- Dimensions: 16 x 11
Bedroom 2
- Area: 100
- Dimensions: 10 x 10
Bedroom 3
- Area: 100
- Dimensions: 10 x 10
Primary bathroom
- Features: Shower Only, Single Vanity
- Area: 80
- Dimensions: 10 x 8
Dining room
- Area: 117
- Dimensions: 13 x 9
Kitchen
- Area: 90
- Dimensions: 10 x 9
Living room
- Area: 117
- Dimensions: 13 x 9
Heating
- Central, Electric
Cooling
- Central Air
Appliances
- Included: Cooktop, Range, Dishwasher
- Laundry: Washer Hookup, Dryer Connection
Features
- One Living Area, Liv/Din Combo, Walk-In Closet(s), Master Downstairs, Ceiling Fan(s), Chandelier
- Flooring: Ceramic Tile, Laminate
- Windows: Window Coverings
- Has basement: No
- Has fireplace: No
- Fireplace features: Not Applicable
Interior area
- Total interior livable area: 1,250 sqft
Property
Parking
- Total spaces: 2
- Parking features: Two Car Garage, Pad Only (Off Street)
- Garage spaces: 2
Features
- Levels: One
- Stories: 1
- Exterior features: None
- Pool features: None
- Has view: Yes
- View description: City
Lot
- Size: 6,969 Square Feet
- Dimensions: 70 x 100
- Features: Level, Curbs, Sidewalks, Streetlights
Details
- Parcel number: 050713010170
Construction
Type & style
- Home type: SingleFamily
- Architectural style: Traditional
- Property subtype: Single Family Residence
Materials
- Brick, Siding
- Foundation: Slab
- Roof: Composition
Condition
- Pre-Owned
- New construction: No
- Year built: 2005
Utilities & green energy
- Electric: CPS
- Gas: CPS
- Sewer: SAWS
- Water: SAWS
Community & HOA
Community
- Features: None
- Subdivision: Placid Park Area Jd
Location
- Region: Converse
Financial & listing details
- Price per square foot: $132/sqft
- Tax assessed value: $184,000
- Annual tax amount: $4,026
- Price range: $165K - $165K
- Date on market: 7/23/2026
- Cumulative days on market: 42 days
- Listing terms: Conventional,FHA,VA Loan,Cash
- Road surface type: Paved
Estimated market value
Not available
Estimated sales range
Not available
Not available
Price history
| Date | Event | Price |
|---|---|---|
| 8/15/2026 | Pending sale | $165,000$132/sqft |
Source: | ||
| 8/7/2026 | Contingent | $165,000$132/sqft |
Source: | ||
| 7/23/2026 | Listed for sale | $165,000+161.9%$132/sqft |
Source: | ||
| 9/12/2014 | Listing removed | $1,050$1/sqft |
Source: Go Section8 Report a problem | ||
| 9/4/2014 | Listed for rent | $1,050$1/sqft |
Source: Go Section8 Report a problem | ||
| 9/15/2010 | Sold | -- |
Source: | ||
| 8/7/2010 | Price change | $63,000-10.6%$50/sqft |
Source: Listing and Mktng. Assoc. #835827 Report a problem | ||
| 7/14/2010 | Price change | $70,500-5.2%$56/sqft |
Source: Listing and Mktng. Assoc. #835827 Report a problem | ||
| 6/19/2010 | Price change | $74,400-7%$60/sqft |
Source: Listing and Mktng. Assoc. #835827 Report a problem | ||
| 5/9/2010 | Price change | $80,000$64/sqft |
Source: foreclosure.com Report a problem | ||
| 4/24/2010 | Listed for sale | -- |
Source: foreclosure.com Report a problem | ||
| 3/10/2010 | Sold | -- |
Source: Public Record Report a problem | ||
Public tax history
| Year | Property taxes | Tax assessment |
|---|---|---|
| 2025 | $4,026 +1.4% | $184,000 +2.4% |
| 2024 | $3,970 -6% | $179,699 -6.4% |
| 2023 | $4,223 -1.1% | $192,000 +7.3% |
| 2022 | $4,269 +35.4% | $179,000 +37.2% |
| 2021 | $3,153 | $130,420 +4.3% |
| 2020 | $3,153 -2.8% | $125,000 |
| 2019 | $3,245 | $125,000 +16% |
| 2018 | $3,245 +21.6% | $107,730 +7.9% |
| 2017 | $2,669 +0.5% | $99,810 -0.4% |
| 2016 | $2,656 +19.8% | $100,200 +22% |
| 2015 | $2,217 | $82,140 +2.5% |
| 2014 | $2,217 | $80,110 +1.2% |
| 2013 | -- | $79,180 -0.8% |
| 2012 | -- | $79,840 -3.4% |
| 2011 | -- | $82,630 -9.4% |
| 2010 | -- | $91,210 -10% |
| 2009 | -- | $101,370 -6.2% |
| 2008 | -- | $108,100 +7.2% |
| 2007 | -- | $100,820 +412.8% |
| 2006 | -- | $19,660 +293.2% |
| 2005 | -- | $5,000 |
Find assessor info on the county website
Monthly payment
Est. payment
Payment breakdown
Explore the cost of this home by adjusting the details. Changes won't be saved.Climate risks
Neighborhood: 78109
Nearby schools
Schools provided by the listing agent
- Elementary: Converse
- Middle: Kitty Hawk
- High: Judson
- District: Judson
Source: LERA MLS. This data may not be complete. We recommend contacting the local school district to confirm school assignments for this home.