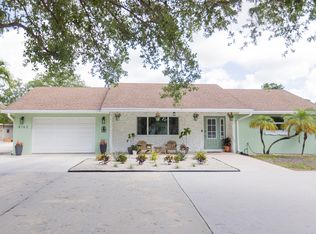
Welcome to this exceptional Wellington residence offering refined comfort, privacy, and effortless living. Set on a vast, private lot highlighted by a grand mango tree, this home features a thoughtfully designed split-bedroom floor plan that blends functionality with an inviting, airy feel. The outdoor living is truly spectacular, with a resort-style pool and an expansive summer kitchen ideal for elevated entertaining. Equestrian enthusiasts will appreciate the tack room and prime location. Enjoy newly renovated baths, a warm and inviting fireplace, and an open-concept layout. Pet-friendly with no HOA, and ideally located near exceptional schools with seamless access to 441 and the Florida Turnpike. A must-see offering the best of Wellington living.
Sold for $950,000
$950,000
8811 Pinion Drive, Wellington, FL 33467
4beds
2,329sqft
Single Family Residence
Built in 1988
1.01 Acres Lot
$957,400 Zestimate®
$408/sqft
$4,611 Estimated rent
Home value
$957,400
$862,000 - $1.06M
$4,611/mo
Zestimate® history
Owner options
List your home for rent
$4,611/mo
Rent Zestimate®
Find your next renter with Zillow Rental Manager. Plus, with online applications, you can quickly screen prospective tenants – for free.
$4,611/mo
Rent Zestimate®
Refinance and save
$6,469/mo
Est. payment
Refinancing to a lower rate could help reduce your monthly payments and save thousands over the life of the loan.
$6,469/mo
Est. payment
Explore your selling options
Work with a Zillow partner agent
Leverage their expertise and Zillow's premium Showcase listings to get your home seen by more buyers.
Get startedList with your own agent
Get your home in front of millions of buyers by listing it on Zillow.
Learn how to do itSell it yourself
Take full control of how buyers see your home on Zillow by listing For Sale by Owner (FSBO).
List your homeWhat's special
Resort-style poolNewly renovated bathsOpen-concept layoutGrand mango treeInviting airy feelWarm and inviting fireplaceVast private lot
Zillow last checked:
Listing updated:
Listed by:
Jillian L Rosen 561-324-2626,
One Sotheby's International Re
Bought with:
Curtis H Bennett, 3404594
Coldwell Banker Realty /Delray Beach
Lindsey Bennett, 3470138
Coldwell Banker Realty /Delray Beach
Source: BeachesMLS,MLS#: B26006551 Originating MLS: BeachesMLS
Originating MLS: BeachesMLSFacts & features
Interior
Bedrooms & bathrooms
- Bedrooms: 4
- Bathrooms: 2
- Full bathrooms: 2
- Main level bathrooms: 4
- Main level bedrooms: 4
Primary bedroom
- Level: First
- Area: 256
- Dimensions: 16 X 16
Bedroom 2
- Level: First
- Area: 192
- Dimensions: 16 X 12
Bedroom 3
- Level: First
- Area: 144
- Dimensions: 12 X 12
Bedroom 4
- Level: First
- Area: 160
- Dimensions: 10 X 16
Dining room
- Level: First
- Area: 144
- Dimensions: 12 X 12
Family room
- Level: First
- Area: 224
- Dimensions: 14 X 16
Kitchen
- Level: First
- Area: 192
- Dimensions: 12 X 16
Living room
- Level: First
- Area: 224
- Dimensions: 14 X 16
Utility room
- Level: First
- Area: 36
- Dimensions: 6 X 6
Heating
- Central, Electric, Zoned
Cooling
- Central Air, Electric, Zoned
Appliances
- Included: Cooktop, Dryer, Dishwasher, ENERGY STAR Qualified Dryer, ENERGY STAR Qualified Refrigerator, ENERGY STAR Qualified Washer, Electric Water Heater, Gas Cooktop, Gas Range, Refrigerator, Water Heater, Washer
- Laundry: Washer Hookup, Inside, Laundry Room, Laundry Tub
Features
- Breakfast Bar, Bedroom on Main Level, Dining Area, Separate/Formal Dining Room, Dual Sinks, Eat-in Kitchen, Main Level Primary, Pantry, Split Bedrooms, Separate Shower, Walk-In Closet(s)
- Flooring: Carpet, Ceramic Tile
- Has fireplace: No
Interior area
- Total structure area: 3,165
- Total interior livable area: 2,329 sqft
Property
Parking
- Total spaces: 11.5
- Parking features: Attached, Garage, RV Access/Parking
- Attached garage spaces: 1.5
- Uncovered spaces: 10
Accessibility
- Accessibility features: Accessibility Features, Accessible Entrance
Features
- Levels: One
- Stories: 1
- Patio & porch: Covered, Patio
- Exterior features: Built-in Barbecue, Barbecue, Garden, Lighting, Outdoor Kitchen, Outdoor Living Area, Storage
- Has private pool: Yes
- Pool features: In Ground
- Fencing: Back Yard,Fenced,Gate,Perimeter
- Has view: Yes
- View description: Pool
- Waterfront features: None
Lot
- Size: 1.01 Acres
- Dimensions: 218.0 ft x 0.0 ft
- Features: 1-2 Acres, Fruit Trees, Interior Lot, Landscaped, Oversized Lot, Many Trees, Sprinklers Automatic, Sprinkler System
Details
- Additional structures: Garage(s), RV/Boat Storage, Storage, Utility Building(s)
- Parcel number: 00424419010110170
- Zoning: AR
- Special conditions: Probate Listing,Listed As-Is
- Horse amenities: Tack Room, Trailer Storage
Construction
Type & style
- Home type: SingleFamily
- Architectural style: Ranch
- Property subtype: Single Family Residence
Materials
- Block
- Foundation: Slab
- Roof: Composition,Shingle
Condition
- Resale
- New construction: No
- Year built: 1988
Utilities & green energy
- Sewer: Septic Tank
- Water: Public, Well
- Utilities for property: Water Available
Green energy
- Energy efficient items: Appliances
Community & HOA
Community
- Features: Equestrian Facilities
- Security: Security System, Motion Detectors, None
- Subdivision: PALM BEACH RANCHETTES
HOA
- Has HOA: No
Location
- Region: Lake Worth
Financial & listing details
- Price per square foot: $408/sqft
- Tax assessed value: $432,044
- Annual tax amount: $6,957
- Date on market: 3/31/2026
- Cumulative days on market: 15 days
- Listing terms: Cash,Conventional,VA Loan
- Road surface type: Paved
Price history
| Date | Event | Price |
|---|---|---|
| 6/5/2026 | Sold | $950,000-5%$408/sqft |
Source:  BeachesMLS #B26006551 Report a problem BeachesMLS #B26006551 Report a problem | ||
| 3/31/2026 | Listed for sale | $999,900+135.3%$429/sqft |
Source: BeachesMLS #B26006551 Report a problem | ||
| 12/7/2015 | Sold | $425,000-3.4%$182/sqft |
Source: Public Record Report a problem | ||
| 9/25/2015 | Price change | $439,995-2.2%$189/sqft |
Source: Exit Realty Premier Inc. #RX-10158977 Report a problem | ||
| 8/11/2015 | Listed for sale | $450,000+60.7%$193/sqft |
Source: Exit Realty Premier Inc. #RX-10158977 Report a problem | ||
| 10/2/2003 | Sold | $280,000+120.5%$120/sqft |
Source: Public Record Report a problem | ||
| 5/18/1995 | Sold | $127,000$55/sqft |
Source: Public Record Report a problem | ||
Public tax history
| Year | Property taxes | Tax assessment |
|---|---|---|
| 2025 | $6,957 +3% | $432,044 +2.9% |
| 2024 | $6,755 +2.5% | $419,868 +3% |
| 2023 | $6,593 +1.6% | $407,639 +3% |
| 2022 | $6,492 +0.7% | $395,766 +3% |
| 2021 | $6,449 +0.7% | $384,239 +1.4% |
| 2020 | $6,405 +1.2% | $378,934 +2.3% |
| 2019 | $6,330 | $370,414 +1.9% |
| 2018 | $6,330 +5.7% | $363,507 +2.1% |
| 2017 | $5,991 +1.1% | $356,030 +0.5% |
| 2016 | $5,927 -12.4% | $354,179 +63.3% |
| 2015 | $6,767 +84% | $216,895 +0.8% |
| 2014 | $3,678 +0.2% | $215,174 +1.5% |
| 2013 | $3,670 +0.9% | $211,994 +1.7% |
| 2012 | $3,637 +1.1% | $208,450 +3% |
| 2011 | $3,597 +1.2% | $202,379 +1.5% |
| 2010 | $3,552 -30.6% | $199,388 -31% |
| 2009 | $5,116 +11.9% | $288,897 +0.1% |
| 2008 | $4,574 +0.2% | $288,608 +3% |
| 2007 | $4,566 -6% | $280,202 +2.5% |
| 2006 | $4,860 | $273,368 +4.1% |
| 2005 | -- | $262,493 +3% |
| 2004 | $2,385 +133.8% | $254,848 +60.4% |
| 2003 | $1,020 -63.8% | $158,908 +2.4% |
| 2002 | $2,816 +0.7% | $155,184 +1.6% |
| 2001 | $2,798 +4.7% | $152,740 +3% |
| 2000 | $2,671 +14.7% | $148,291 -11.1% |
| 1999 | $2,330 | $166,856 |
Find assessor info on the county website
Neighborhood: 33467
Nearby homes
- $913,0004 bd3 ba2.2k sqft8810 Arrowhead Dr, Lake Worth, FL 33467Off Market
- $1,199,9993 bd2 ba2.1k sqft8763 Pinion Dr, Lake Worth, FL 33467For Sale
- $900,3004 bd3 ba2.8k sqft8853 Pinion Dr, Lake Worth, FL 33467Off Market
- $657,800-- bd2 ba1.9k sqft8812 Pinion Dr, Lake Worth, FL 33467Off Market
- $1,057,0004 bd3 ba4k sqft8764 Arrowhead Dr, Lake Worth, FL 33467Off Market
- $868,3004 bd3 ba1.2k sqft8866 Arrowhead Dr, Lake Worth, FL 33467Off Market
- $796,9004 bd2 ba2.3k sqft8762 Pinion Dr, Lake Worth, FL 33467Off Market
- $953,6004 bd2 ba1.6k sqft8854 Pinion Dr, Lake Worth, FL 33467Off Market
Nearby schools
GreatSchools rating
- 7/10Discovery Key Elementary SchoolGrades: K-5Distance: 0.5 mi
- 8/10Emerald Cove Middle SchoolGrades: 6-8Distance: 1 mi
- 5/10Dr. Joaquin Garcia High SchoolGrades: 9-12Distance: 1.8 mi
Schools provided by the listing agent
- Elementary: Discovery Key
- Middle: Emerald Cove
- High: Dr. Joaquin Garcia
Source: BeachesMLS. This data may not be complete. We recommend contacting the local school district to confirm school assignments for this home.
Get a cash offer in 3 minutes
Find out how much your home could sell for in as little as 3 minutes with a no-obligation cash offer.
Estimated market value
$957,400
Get a cash offer in 3 minutes
Find out how much your home could sell for in as little as 3 minutes with a no-obligation cash offer.
Estimated market value
$957,400
- Florida
- Palm Beach County
- Lake Worth Beach
- 33467
- 8811 Pinion Drive
Nearby cities
Nearby neighborhoods
Nearby zip codes
Other Lake Worth Beach Topics
- Apartments for Rent in 33467
- Houses for Sale in 33467
- Houses for Rent in 33467
- 33467 Real Estate
- Lake Worth Beach Condos
- Houses for Sale in Lake Worth Beach
- Newest Listings in Lake Worth Beach
- Lake Worth Beach Home Values
- Lake Worth Beach Real Estate Agents
- Lake Worth Beach Refinance
- Lake Worth Beach Mortgage Rates
