Skip main navigation
Closed
  • $480,000

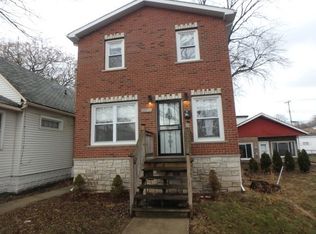
    8811 S Euclid Ave, Chicago, IL 60617

    4beds
    2,200sqft
    Single Family Residence
    Built in 2024
    3,750 Square Feet Lot
    $498,300 Zestimate®
    $218/sqft
    $3,427 Estimated rent

    Home value

    $498,300

    $448,000 - $553,000

    $3,427/mo

    Zestimate® history
    Loading
    Loading...

    Owner options

    List your home for rent

    $3,427/mo

    Rent Zestimate®

    Find your next renter with Zillow Rental Manager. Plus, with online applications, you can quickly screen prospective tenants – for free.

    Learn more

    $3,427/mo

    Rent Zestimate®

    Refinance and save

    $3,391/mo

    Est. payment

    Refinancing to a lower rate could help reduce your monthly payments and save thousands over the life of the loan.

    See today's rates

    $3,391/mo

    Est. payment

    Explore your selling options

    Work with a Zillow partner agent

    Leverage their expertise and Zillow's premium Showcase listings to get your home seen by more buyers.

    Get started

    List with your own agent

    Get your home in front of millions of buyers by listing it on Zillow.

    Learn how to do it

    Sell it yourself

    Take full control of how buyers see your home on Zillow by listing For Sale by Owner (FSBO).

    List your home

    What's special

    Sleek modern finishesFully finished lower levelSpacious bedroomsOptional extra parking spacePrivate en-suite bathPremium stainless-steel appliancesOpen-concept layout
    Refined comfort and thoughtful design are at 8811 South Euclid Avenue, a City of Chicago fully permitted and meticulously renovated two-story home located in the heart of Calumet Heights-a community known for its stability, charm, and pride of ownership. This 4-bedroom, 3.1-bathroom residence effortlessly blends modern style with functional living. From the moment you step inside, you're greeted by an open-concept layout that encourages connection and flow-ideal for both everyday living and upscale entertaining. The focal point of the main level is the chef-inspired kitchen, complete with quartz countertops, custom cabinetry, island seating, and premium stainless-steel appliances. Clean lines and luxury finishes create a fresh, modern aesthetic, while ample natural light makes the space feel bright and inviting. Upstairs, you'll find spacious bedrooms designed for rest and rejuvenation. The primary suite offers a peaceful retreat with a private en-suite bath and sleek, modern finishes that reflect understated elegance. The fully finished lower level provides even more living space, ideal for a media room, gym, guest quarters, or home office-complete with a full bathroom for added convenience and flexibility. Step outside to your oversized deck, perfectly situated in a private backyard oasis, ideal for relaxing evenings or lively weekend gatherings. A two-car garage plus an optional extra parking space completes the package-offering practical solutions without compromising style.

    Zillow last checked:

    Listing updated:

    Listing courtesy of:

    Paulette Edwards 773-837-0383,

    Coldwell Banker Realty,

    Sybil Martin,

    Coldwell Banker Realty

    Bought with:

    Denise W Smith

    Baird & Warner

    Source: MRED as distributed by MLS GRID,MLS#: 12440096MLS Logo

    Facts & features

    Interior

    Bedrooms & bathrooms
    • Bedrooms: 4
    • Bathrooms: 4
    • Full bathrooms: 3
    • 1/2 bathrooms: 1
    Primary bedroom
    • Features: Flooring (Wood Laminate), Window Treatments (Insulated Windows), Bathroom (Full)
    • Level: Second
    • Area: 234 Square Feet
    • Dimensions: 18X13
    Bedroom 2
    • Features: Flooring (Wood Laminate), Window Treatments (Insulated Windows)
    • Level: Second
    • Area: 140 Square Feet
    • Dimensions: 14X10
    Bedroom 3
    • Features: Flooring (Wood Laminate), Window Treatments (Insulated Windows)
    • Level: Second
    • Area: 140 Square Feet
    • Dimensions: 14X10
    Bedroom 4
    • Features: Flooring (Wood Laminate), Window Treatments (Insulated Windows)
    • Level: Lower
    • Area: 130 Square Feet
    • Dimensions: 13X10
    Deck
    • Features: Flooring (Other)
    • Level: Main
    • Area: 133 Square Feet
    • Dimensions: 19X7
    Dining room
    • Features: Flooring (Wood Laminate), Window Treatments (Insulated Windows)
    • Level: Main
    • Area: 500 Square Feet
    • Dimensions: 25X20
    Family room
    • Features: Flooring (Wood Laminate), Window Treatments (Insulated Windows)
    • Level: Lower
    • Area: 322 Square Feet
    • Dimensions: 23X14
    Kitchen
    • Features: Kitchen (Island, Pantry-Closet, Pantry-Walk-in, 34 Inch or Lower Countertops, Updated Kitchen), Flooring (Wood Laminate), Window Treatments (Window Treatments)
    • Level: Main
    • Area: 300 Square Feet
    • Dimensions: 25X12
    Laundry
    • Features: Flooring (Wood Laminate)
    • Level: Basement
    • Area: 65 Square Feet
    • Dimensions: 13X5
    Living room
    • Features: Flooring (Wood Laminate), Window Treatments (Insulated Windows, Shades)
    • Level: Main
    • Area: 500 Square Feet
    • Dimensions: 25X20
    Storage
    • Features: Flooring (Wood Laminate)
    • Level: Second
    • Area: 36 Square Feet
    • Dimensions: 6X6
    Heating
    • Natural Gas, Forced Air
    Cooling
    • Central Air
    Appliances
    • Included: Range, Dishwasher, Refrigerator, Washer, Dryer, Range Hood, Gas Water Heater
    • Laundry: Common Area, Multiple Locations
    Features
    • Doors: Storm Door(s), 36" Minimum Entry Door, Lever Style Door Handles
    • Windows: Double Pane Windows, Screens
    • Basement: Finished,Egress Window,8 ft + pour,Concrete,Rec/Family Area,Sleeping Area,Full,Daylight
    • Attic: Pull Down Stair
    Interior area
    • Total structure area: 0
    • Total interior livable area: 2,200 sqft

    Property

    Parking
    • Total spaces: 3
    • Parking features: Garage Door Opener, Yes, Detached, Garage
    • Garage spaces: 2
    • Has uncovered spaces: Yes
    Accessibility
    • Accessibility features: No Disability Access
    Features
    • Stories: 2
    Lot
    • Size: 3,750 sqft
    • Dimensions: 30X 125
    Details
    • Parcel number: 25011170040000
    • Special conditions: List Broker Must Accompany
    • Other equipment: Sump Pump

    Construction

    Type & style
    • Home type: SingleFamily
    • Architectural style: Contemporary
    • Property subtype: Single Family Residence
    Materials
    • Vinyl Siding, Frame, Brick Veneer
    • Roof: Asphalt
    Condition
    • New construction: No
    • Year built: 2024
    • Major remodel year: 2025
    Details
    • Builder model: Contemporary 2 Level Home

    Utilities & green energy

    • Electric: Circuit Breakers, 200+ Amp Service
    • Sewer: Public Sewer
    • Water: Lake Michigan, Public

    Community & neighborhood

    Community
    • Community features: Park, Curbs, Sidewalks, Street Lights, Street Paved
    Location
    • Region: Chicago

    HOA & financial

    HOA
    • Services included: None

    Other

    Other facts
    • Listing terms: Conventional
    • Ownership: Fee Simple

    Price history

    DateEventPrice
    11/13/2025Sold$480,000-3.8%$218/sqft
    Source: MRED as distributed by MLS GRID #12440096 Report a problem
    10/17/2025Contingent$499,000$227/sqft
    Source: MRED as distributed by MLS GRID #12440096 Report a problem
    10/14/2025Listed for sale$499,000$227/sqft
    Source: MRED as distributed by MLS GRID #12440096 Report a problem
    9/20/2025Contingent$499,000$227/sqft
    Source: MRED as distributed by MLS GRID #12440096 Report a problem
    8/8/2025Listed for sale$499,000-6.7%$227/sqft
    Source: MRED as distributed by MLS GRID #12440096 Report a problem
    7/15/2025Listing removed$535,000$243/sqft
    Source: MRED as distributed by MLS GRID #12367560 Report a problem
    6/8/2025Price change$535,000-2.7%$243/sqft
    Source: MRED as distributed by MLS GRID #12367560 Report a problem
    5/17/2025Listed for sale$550,000+547.1%$250/sqft
    Source: MRED as distributed by MLS GRID #12367560 Report a problem
    5/19/2022Sold$85,000+25%$39/sqft
    Source: MRED as distributed by MLS GRID #11357461 Report a problem
    4/25/2022Pending sale$68,000$31/sqft
    Source: MRED as distributed by MLS GRID #11357461 Report a problem
    3/25/2022Listed for sale$68,000$31/sqft
    Source: MRED as distributed by MLS GRID #11357461 Report a problem
    3/25/2022Listing removed--
    Source: MRED as distributed by MLS GRID #11342235 Report a problem
    3/21/2022Pending sale$68,000$31/sqft
    Source: MRED as distributed by MLS GRID #11342235 Report a problem
    3/8/2022Listed for sale$68,000+9.7%$31/sqft
    Source: MRED as distributed by MLS GRID #11342235 Report a problem
    5/10/2019Sold$62,000$28/sqft
    Source: Public Record Report a problem
    3/19/2019Pending sale$62,000$28/sqft
    Source: CENTURY 21 Affiliated #10276412 Report a problem
    2/19/2019Price change$62,000-0.8%$28/sqft
    Source: CENTURY 21 Affiliated #10276412 Report a problem
    2/5/2019Price change$62,500-6.7%$28/sqft
    Source: CENTURY 21 Affiliated #09947504 Report a problem
    11/27/2018Price change$67,000-4.3%$30/sqft
    Source: CENTURY 21 Affiliated #09947504 Report a problem
    8/6/2018Price change$70,000-6.7%$32/sqft
    Source: CENTURY 21 Affiliated #09947504 Report a problem
    7/2/2018Listed for sale$75,000$34/sqft
    Source: CENTURY 21 Affiliated #09947504 Report a problem
    6/21/2018Pending sale$75,000$34/sqft
    Source: CENTURY 21 Affiliated #09947504 Report a problem
    6/12/2018Price change$75,000-11.8%$34/sqft
    Source: CENTURY 21 Affiliated #09947504 Report a problem
    5/12/2018Listed for sale$85,000$39/sqft
    Source: CENTURY 21 Affiliated #09947504 Report a problem

    Public tax history

    YearProperty taxesTax assessment
    2024-- $15,501 +93.8%
    2023$1,692 +2.5%$7,999
    2022$1,650 +2.3%$7,999
    2021$1,613 -20%$7,999 -11.5%
    2020$2,017 $9,034 -9%
    2019-- $9,928
    2018-- $9,928 +16.3%
    2017-- $8,537
    2016$156 +4%$8,537
    2015$150 +0.9%$8,537 +2.2%
    2014$149 -0.3%$8,357
    2013$149 -90.1%$8,357
    2012$1,503 +558%$8,357 -15.1%
    2011$228 +10.6%$9,846
    2010$206 +6.6%$9,846
    2009$194 -14.2%$9,846 -22.1%
    2008$226 -20.5%$12,635
    2007$284 -5.8%$12,635
    2006$301 -18.6%$12,635 +54.7%
    2005$370 -4.8%$8,170
    2004$389 -16%$8,170
    2003$463 -11.6%$8,170 +33.1%
    2002$523 -26.7%$6,138
    2001$714 -3.2%$6,138
    2000$738 +0%$6,138 +5.2%
    1999$738 $5,834

    Find assessor info on the county website

    Neighborhood: Calumet Heights

    Nearby schools

    GreatSchools rating
    Schools provided by the listing agent
    • District: 299

    Source: MRED as distributed by MLS GRID. This data may not be complete. We recommend contacting the local school district to confirm school assignments for this home.

    Get a cash offer in 3 minutes
    Find out how much your home could sell for in as little as 3 minutes with a no-obligation cash offer.
    Estimated market value
    $498,300
    Get a cash offer in 3 minutes
    Find out how much your home could sell for in as little as 3 minutes with a no-obligation cash offer.
    Estimated market value
    $498,300