Welcome to this beautiful 4-bedroom, 2.5 bath home. Featuring 1800+ sq.ft. comfortable living space, this home offers an inviting floor plan with plenty of room to spread out. The main level provides an easy flow for everyday living and entertaining while four spacious bedrooms offer flexibility for family, guests, or a home office. Enjoy the outdoor space and convenient location with access to shopping, dining, parks and major highways. A wonderful opportunity to make this Blue Springs home your own.
Active
$385,000
8811 SW 9th St, Blue Springs, MO 64064
4beds
1,857sqft
Single Family Residence
Built in 2021
6,584 Square Feet Lot
$-- Zestimate®
$207/sqft
$68/mo HOA
What's special
- 1 day
- 297
- 23
Zillow last checked:
Listing updated:
Listed by:
Eva Geiger 816-872-5459,
KC LOCAL HOMES
Source: Heartland MLS as distributed by MLS GRID,MLS#: 2638912
Facts & features
Interior
Bedrooms & bathrooms
- Bedrooms: 4
- Bathrooms: 3
- Full bathrooms: 2
- 1/2 bathrooms: 1
Primary bedroom
- Features: All Carpet, Ceiling Fan(s)
- Level: Second
- Area: 195 Square Feet
- Dimensions: 15 x 13
Bedroom 1
- Features: All Carpet
- Level: Second
- Area: 121 Square Feet
- Dimensions: 11 x 11
Bedroom 2
- Features: All Carpet
- Level: Second
- Area: 143 Square Feet
- Dimensions: 13 x 11
Bedroom 3
- Features: All Carpet
- Level: Second
- Area: 110 Square Feet
- Dimensions: 11 x 10
Primary bathroom
- Features: Double Vanity, Quartz Counter, Shower Only, Walk-In Closet(s)
- Level: Second
- Area: 56 Square Feet
- Dimensions: 7 x 8
Bathroom 1
- Features: Ceramic Tiles, Double Vanity, Quartz Counter, Shower Over Tub
- Level: Second
- Area: 40 Square Feet
- Dimensions: 5 x 8
Dining room
- Features: Luxury Vinyl
- Level: Main
- Area: 80 Square Feet
- Dimensions: 8 x 10
Half bath
- Features: Luxury Vinyl
- Level: Main
- Area: 25 Square Feet
- Dimensions: 5 x 5
Kitchen
- Features: Luxury Vinyl, Pantry, Quartz Counter
- Level: Main
- Area: 152 Square Feet
- Dimensions: 8 x 19
Laundry
- Features: Ceramic Tiles
- Level: Second
- Area: 40 Square Feet
- Dimensions: 5 x 8
Living room
- Features: Luxury Vinyl
- Level: Main
- Area: 150 Square Feet
- Dimensions: 15 x 10
Heating
- Natural Gas
Cooling
- Electric
Appliances
- Included: Dishwasher, Disposal, Humidifier, Microwave, Electric Range
- Laundry: Bedroom Level
Features
- Ceiling Fan(s), Kitchen Island, Painted Cabinets, Walk-In Closet(s)
- Flooring: Carpet, Luxury Vinyl, Tile
- Basement: Egress Window(s),Full
- Has fireplace: No
Interior area
- Total structure area: 1,857
- Total interior livable area: 1,857 sqft
- Finished area above ground: 1,857
- Finished area below ground: 0
Video & virtual tour
Property
Parking
- Total spaces: 2
- Parking features: Attached, Off Street
- Attached garage spaces: 2
Features
- Patio & porch: Patio
- Fencing: Metal
Lot
- Size: 6,584 Square Feet
- Features: City Limits
Details
- Parcel number: 54330061200000000
Construction
Type & style
- Home type: SingleFamily
- Architectural style: Traditional
- Property subtype: Single Family Residence
Materials
- Lap Siding, Stone Trim
- Roof: Composition
Condition
- Year built: 2021
Details
- Builder model: Honeydew
- Builder name: Clover & Hive
Utilities & green energy
- Sewer: Public Sewer
- Water: Public
Community & HOA
Community
- Subdivision: Edgewater
HOA
- Has HOA: Yes
- Amenities included: Play Area, Pool
- HOA fee: $815 annually
- HOA name: Edgewater at Chapman Farms
Location
- Region: Blue Springs
Financial & listing details
- Price per square foot: $207/sqft
- Tax assessed value: $322,420
- Annual tax amount: $4,910
- Date on market: 9/3/2026
- Listing terms: Cash,Conventional,FHA,VA Loan
- Ownership: Private
- Road surface type: Paved
Estimated market value
Not available
Estimated sales range
Not available
Not available
Price history
| Date | Event | Price |
|---|---|---|
| 9/3/2026 | Listed for sale | $385,000+7.2%$207/sqft |
Source:  Heartland MLS as distributed by MLS GRID #2638912 Report a problem Heartland MLS as distributed by MLS GRID #2638912 Report a problem | ||
| 5/20/2024 | Sold | -- |
Source: Heartland MLS as distributed by MLS GRID #2478157 Report a problem | ||
| 4/2/2024 | Pending sale | $359,000$193/sqft |
Source: Heartland MLS as distributed by MLS GRID #2478157 Report a problem | ||
| 3/21/2024 | Listed for sale | $359,000-4.3%$193/sqft |
Source: Heartland MLS as distributed by MLS GRID #2478157 Report a problem | ||
| 8/13/2023 | Listing removed | -- |
Source: Heartland MLS as distributed by MLS GRID #2443110 Report a problem | ||
| 7/24/2023 | Price change | $375,000-2.6%$202/sqft |
Source: Heartland MLS as distributed by MLS GRID #2443110 Report a problem | ||
| 7/2/2023 | Listed for sale | $385,000+28.1%$207/sqft |
Source: Heartland MLS as distributed by MLS GRID #2443110 Report a problem | ||
| 6/14/2021 | Sold | -- |
Source: Heartland MLS as distributed by MLS GRID #2323428 Report a problem | ||
| 5/24/2021 | Pending sale | $300,660$162/sqft |
Source: Heartland MLS as distributed by MLS GRID #2323428 Report a problem | ||
Public tax history
| Year | Property taxes | Tax assessment |
|---|---|---|
| 2025 | $4,910 +14.7% | $61,260 +15% |
| 2024 | $4,279 +0.9% | $53,270 |
| 2023 | $4,239 -16.7% | $53,270 -6.5% |
| 2022 | $5,090 +538% | $57,000 +757.1% |
| 2021 | $798 | $6,650 |
Find assessor info on the county website
Monthly payment
Est. payment
Payment breakdown
Explore the cost of this home by adjusting the details. Changes won't be saved.Climate risks
Neighborhood: 64064
Nearby schools
Schools provided by the listing agent
- Elementary: Cordill-Mason
- Middle: Bernard Campbell
- High: Lee's Summit North
Source: Heartland MLS as distributed by MLS GRID. This data may not be complete. We recommend contacting the local school district to confirm school assignments for this home.

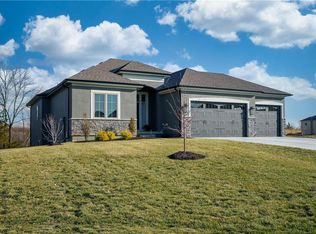
Similar homes
- $418,9004 bd3 ba2.2k sqft9208 SE 2nd St, Blue Springs, MO 64064For Sale
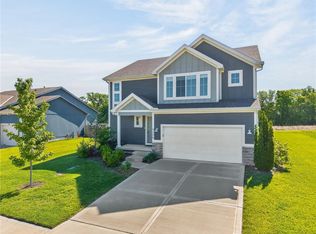 MLS ID #2621717, Michelle Bateman, Platinum Realty LLC. Heartland MLS as distributed by MLS GRID
 - $469,9504 bd3 ba2.1k sqft913 NE Ravenwood Ter, Lees Summit, MO 64086For Sale
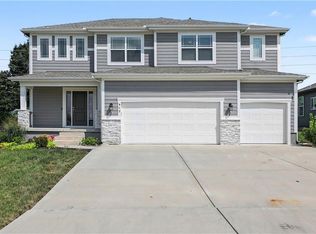 MLS ID #2637423, Brooke Miller, ReeceNichols - Country Club Plaza. Heartland MLS as distributed by MLS GRID
 - $460,6054 bd3 ba2.5k sqft9014 SW 4th St, Lees Summit, MO 64064New Construction
 Heartland MLS as distributed by MLS GRID
 - $469,9004 bd3 ba2.3k sqft124 SE Briar Valley Ln, Blue Springs, MO 64064For Sale
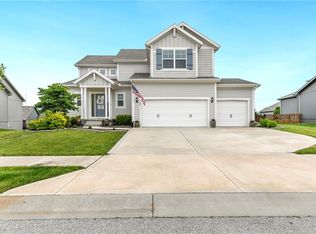 MLS ID #2620246, Joe Ientile, KW Diamond Partners. Heartland MLS as distributed by MLS GRID
