Skip main navigation
For sale
  • $1,199,999

    8811 Sabre Street, Bellerose Manor, NY 11427

    4beds
    --sqft
    Loading
    Duplex, Multi Family
    Built in 1950
    -- sqft lot
    $-- Zestimate®
    $--/sqft
    $-- HOA

    What's special

    Modern finishesSeparate entranceEfficient designBeautifully updated kitchenComfortable well-proportioned living space
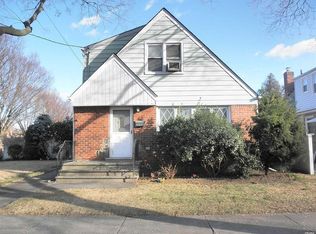
    8811 Sabre Street is a legal two-family home offering incredible flexibility — live in one unit and rent out the other, or hold both units as an income-producing investment. The first floor showcases a beautifully updated kitchen with modern finishes and efficient design, perfect for everyday living and entertaining. Each unit offers comfortable, well-proportioned living space. Lower level offers a separate entrance, with more income opportunities throughout the house for those looking to maximize value. Don't miss this rare opportunity — homes like this won't last. Schedule your showing today!
    5 days
    |
    283
    |
    12
    |

    Likely to sell faster than

    Zillow last checked:

    Listing updated:

    Listed by:

    LAFFEY REAL ESTATE 718-347-3202,

    Siddharth Khemani 516-757-7878

    Source: OneKey® MLS as distributed by MLS GRID,MLS#: 1026916MLS Logo

      Facts & features

      Interior

      Bedrooms & bathrooms
      • Bedrooms: 4
      • Bathrooms: 2
      • Full bathrooms: 2
      Heating
      • Natural Gas
      Cooling
      • Ductless, Electric, Wall/Window Unit(s)
      Features
      • First Floor Bedroom, First Floor Full Bath, Entrance Foyer, Formal Dining, Granite Counters, Storage
      • Basement: Full

      Property

      Parking
      • Total spaces: 2
      • Parking features: Driveway
      • Garage spaces: 2
      • Has uncovered spaces: Yes
      Details
      • Parcel number: 079680002
      • Special conditions: None

      Construction

      Type & style
      • Home type: MultiFamily
      • Architectural style: Cape Cod
      • Property subtype: Duplex, Multi Family
      Materials
      • Aluminum Siding, Brick
      • Foundation: Concrete Perimeter
      Condition
      • Year built: 1950

      Utilities & green energy

      • Sewer: Public Sewer
      • Water: Public
      • Utilities for property: Natural Gas Available, Sewer Connected, Trash Collection Public, Water Connected

      Community & HOA

      Location
      • Region: Queens Village

      Financial & listing details

      • Tax assessed value: $820,000
      • Annual tax amount: $8,456
      • Date on market: 7/16/2026
      • Cumulative days on market: 6 days
      • Listing agreement: Exclusive Right To Sell

        Estimated market value

        Not available

        Estimated sales range

        Not available

        Not available

        Price history

        DateEventPrice
        7/16/2026Listed for sale$1,199,999+103.3%
        Source: OneKey® MLS as distributed by MLS GRID #1026916 Report a problem
        2/19/2019Listing removed$1,550
        Source: Cross Island Realty One Inc #P1336013 Report a problem
        1/29/2019Listed for rent$1,550
        Source: Cross Island Realty One Inc #P1336013 Report a problem
        6/12/2008Sold$590,190+96.1%
        Source: Public Record Report a problem
        9/19/2000Sold$301,000
        Source: Public Record Report a problem

        Public tax history

        YearProperty taxesTax assessment
        2025-- $49,200 +1.6%
        2024-- $48,420 +10.7%
        2023-- $43,740 -4.8%
        2022-- $45,960 +13%
        2021-- $40,680 -1.9%
        2020$7,516 +0.8%$41,460 -4.4%
        2019$7,459 +7.3%$43,380 +30.5%
        2018$6,955 +8.8%$33,247 +6%
        2017$6,394 +10.5%$31,366 +6%
        2016$5,786 $29,592
        2015$5,786 +62.1%$29,592 +0.8%
        2014$3,569 $29,369 +6%
        2013-- $27,707 +6%
        2012-- $26,139 +6%
        2011-- $24,660 -7.8%
        2010-- $26,752 +6%
        2009-- $25,239 +6%
        2008-- $23,811
        Find assessor info on the county website

        Monthly payment

        Estimated monthly payment$1,822
        All calculations are estimates and provided by Zillow, Inc. for informational purposes only. Actual amounts may vary.
        HOA fees may include property taxes on listings classified as Co-Ops. Contact the listing agent and/or owner for fee details.
        Mortgage interest rates are dependent on a number of factors, including credit score, down payment, and repayment length. Interest rate data provided by Zillow Group Marketplace, Inc. as of 1/1/1970 from various mortgage lenders with which we have lead or other similar arrangements; the Estimated Payment is an average of those rates.
        See how much you could borrow to make a competitive offer.

        Climate risks

        Neighborhood: Bellerose

        Getting around

        76 / 100
        Very Walkable
        61 / 100
        Bikeable

        Nearby schools

        GreatSchools rating
        Schools provided by the listing agent
        • Elementary: Ps 33 Edward M Funk
        • Middle: Jean Nuzzi Intermediate School
        • High: Martin Van Buren High School

        Source: OneKey® MLS as distributed by MLS GRID. This data may not be complete. We recommend contacting the local school district to confirm school assignments for this home.

        A local agent can set up tours, give advice and negotiate with sellers.

        Browse local experts

        Similar homes