Beautiful 4 bed/4.5 bath 55+ villa located in Snowden Overlook Community. This fantastic unit features new carpet and paint throughout. Main level offers primary bedroom with walk-in closet and primary bath with dual vanities and walk in shower, living room with hardwood floors, gas fireplace and 16 foot ceilings, dining room, kitchen with breakfast area and granite countertops, laundry room and guest bath. Upper level includes a second primary bedroom with private bath and 2 more bedrooms with additional full bath along with large loft/sitting area overlooking the main level. Basement is completely finished with family room, separate den/office /bedroom space, full bath and unfinished storage space. This villa also includes a 2 car attached garage. Neighborhood amenities include community room, outdoor pool, pickle ball court and gym. Condo and recreation fees in listing are monthly.
Sold for $750,000
$750,000
8811 Shining Oceans Way #50, Columbia, MD 21045
4beds
5,395sqft
Townhouse
Built in 2007
-- sqft lot
$751,100 Zestimate®
$139/sqft
$5,364 Estimated rent
Home value
$751,100
$699,000 - $804,000
$5,364/mo
Zestimate® history
Owner options
List your home for rent
$5,364/mo
Rent Zestimate®
Find your next renter with Zillow Rental Manager. Plus, with online applications, you can quickly screen prospective tenants – for free.
$5,364/mo
Rent Zestimate®
Refinance and save
$6,536/mo
Est. payment
Refinancing to a lower rate could help reduce your monthly payments and save thousands over the life of the loan.
$6,536/mo
Est. payment
Explore your selling options
Work with a Zillow partner agent
Leverage their expertise and Zillow's premium Showcase listings to get your home seen by more buyers.
Get startedList with your own agent
Get your home in front of millions of buyers by listing it on Zillow.
Learn how to do itSell it yourself
Take full control of how buyers see your home on Zillow by listing For Sale by Owner (FSBO).
List your homeWhat's special
Gas fireplaceOutdoor poolLaundry roomFamily roomKitchen with breakfast areaGranite countertopsPickle ball court
Zillow last checked:
Listing updated:
Listed by:
Renee Mankoff 818-425-3300,
Long & Foster Real Estate, Inc.,
Co-Listing Agent: Pamela S Ballo 410-340-8085,
Long & Foster Real Estate, Inc.
Bought with:
Asha Goel
Long & Foster Real Estate, Inc.
Source: Bright MLS,MLS#: MDHW2047392
Facts & features
Interior
Bedrooms & bathrooms
- Bedrooms: 4
- Bathrooms: 5
- Full bathrooms: 4
- 1/2 bathrooms: 1
- Main level bathrooms: 2
- Main level bedrooms: 1
Basement
- Description: Percent Finished: 95.0
- Area: 1630
Heating
- Forced Air, Natural Gas
Cooling
- Central Air, Electric
Appliances
- Included: Microwave, Cooktop, Disposal, Dishwasher, Dryer, Exhaust Fan, Oven, Refrigerator, Washer, Gas Water Heater
Features
- Bathroom - Stall Shower, Bathroom - Tub Shower, Bathroom - Walk-In Shower, Breakfast Area, Ceiling Fan(s), Dining Area, Eat-in Kitchen, Recessed Lighting, Upgraded Countertops, Walk-In Closet(s), Entry Level Bedroom
- Flooring: Hardwood, Carpet, Wood
- Basement: Improved,Heated,Interior Entry,Exterior Entry,Finished
- Has fireplace: No
Interior area
- Total structure area: 5,395
- Total interior livable area: 5,395 sqft
- Finished area above ground: 3,765
- Finished area below ground: 1,630
Property
Parking
- Total spaces: 4
- Parking features: Garage Faces Front, Concrete, Attached, Driveway
- Attached garage spaces: 2
- Uncovered spaces: 2
Accessibility
- Accessibility features: 2+ Access Exits
Features
- Levels: Three
- Stories: 3
- Exterior features: Rain Gutters
- Pool features: Community
Lot
- Features: Corner Lot/Unit
Details
- Additional structures: Above Grade, Below Grade
- Parcel number: 1416218375
- Zoning: NT
- Zoning description: Residential
- Special conditions: Standard
Construction
Type & style
- Home type: Townhouse
- Architectural style: Contemporary
- Property subtype: Townhouse
Materials
- Aluminum Siding, Stone
- Foundation: Block
- Roof: Asphalt,Shingle
Condition
- Very Good
- New construction: No
- Year built: 2007
Utilities & green energy
- Sewer: Public Sewer
- Water: Public
Community & HOA
Community
- Security: Fire Sprinkler System
- Condo and coop fee: $355 monthly
- Senior community: Yes
- Subdivision: Snowden Overlook
HOA
- Has HOA: Yes
- Amenities included: Community Center, Common Grounds, Fitness Center, Pool
- Services included: Common Area Maintenance, Lawn Care Front, Lawn Care Rear, Management, Pool(s), Recreation Facility, Snow Removal
- HOA fee: $1,872 annually
- HOA name: COLUMBIA ASSOCIATION
- Second HOA name: Villas At Snowden Overlook
Location
- Region: Columbia
Financial & listing details
- Price per square foot: $139/sqft
- Tax assessed value: $636,567
- Annual tax amount: $8,943
- Date on market: 12/6/2024
- Listing agreement: Exclusive Right To Sell
- Listing terms: Cash,Conventional,FHA,VA Loan
- Inclusions: Ceiling Fans, Crown Molding, All Appliances, Gas Fireplace, Hardwood Floors, Carpeting
- Ownership: Condominium
Price history
| Date | Event | Price |
|---|---|---|
| 1/16/2025 | Sold | $750,000+7.1%$139/sqft |
Source:  Bright MLS #MDHW2047392 Report a problem Bright MLS #MDHW2047392 Report a problem | ||
| 12/11/2024 | Pending sale | $700,000$130/sqft |
Source:  Long & Foster Broker Feed #MDHW2047392 Report a problem Long & Foster Broker Feed #MDHW2047392 Report a problem | ||
| 12/6/2024 | Listed for sale | $700,000+32.8%$130/sqft |
Source: Long & Foster Broker Feed #MDHW2047392 Report a problem | ||
| 6/5/2007 | Sold | $527,034$98/sqft |
Source: Public Record Report a problem | ||
Public tax history
| Year | Property taxes | Tax assessment |
|---|---|---|
| 2025 | -- | $686,233 +7.8% |
| 2024 | $7,168 +8.5% | $636,567 +8.5% |
| 2023 | $6,608 +6.5% | $586,900 |
| 2022 | $6,207 +6.9% | $586,900 +13.9% |
| 2021 | $5,805 +7.4% | $515,500 +7.4% |
| 2020 | $5,403 | $479,800 |
| 2019 | $5,403 -7.4% | $479,800 |
| 2018 | $5,834 -21.1% | $479,800 -6.3% |
| 2017 | $7,395 +346.3% | $512,300 +2.5% |
| 2016 | $1,657 | $500,033 +2.5% |
| 2015 | $1,657 +2.5% | $487,767 +2.6% |
| 2014 | $1,617 | $475,500 |
| 2013 | -- | $475,500 |
| 2012 | -- | $475,500 -7.3% |
| 2011 | -- | $512,700 0% |
| 2010 | -- | $512,790 |
| 2009 | -- | $512,790 -8.8% |
| 2008 | -- | $562,180 |
Find assessor info on the county website
Neighborhood: 21045
Nearby homes
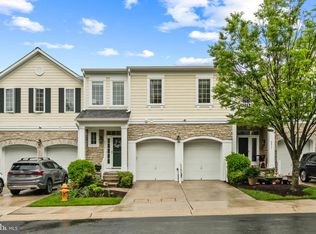
- $705,0003 bd5 ba4.3k sqft8815 Shining Oceans Way #48, Columbia, MD 21045Sold
- $666,500-- bd3 ba2.9k sqft8888 Shining Oceans Way #6, Columbia, MD 21045Off Market
- $644,5003 bd4 ba3.8k sqft8894 Shining Oceans Way #3, Columbia, MD 21045Off Market
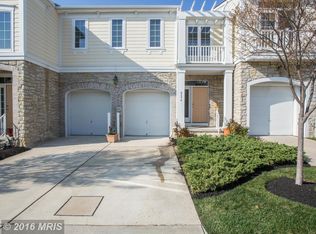
- $637,0003 bd4 ba4.1k sqft8878 Shining Oceans Way #18, Columbia, MD 21045Off Market

- $434,7002 bd2 ba1.5k sqft8820 Shining Oceans Way UNIT 302, Columbia, MD 21045Off Market
- $678,7003 bd5 ba3.5k sqft8829 Shining Oceans Way #43, Columbia, MD 21045Off Market
- $683,8004 bd4 ba3.4k sqft8897 Shining Oceans Way #13, Columbia, MD 21045Off Market
- $644,6002 bd4 ba2.8k sqft8898 Shining Oceans Way #1, Columbia, MD 21045Off Market
Nearby schools
GreatSchools rating
- 7/10Jeffers Hill Elementary SchoolGrades: PK-5Distance: 1.5 mi
- 7/10Mayfield Woods Middle SchoolGrades: 6-8Distance: 1.2 mi
- 5/10Long Reach High SchoolGrades: 9-12Distance: 1.2 mi
Schools provided by the listing agent
- Elementary: Jeffers Hill
- Middle: Mayfield Woods
- High: Long Reach
- District: Howard County Public School System
Source: Bright MLS. This data may not be complete. We recommend contacting the local school district to confirm school assignments for this home.
Get a cash offer in 3 minutes
Find out how much your home could sell for in as little as 3 minutes with a no-obligation cash offer.
Estimated market value
$751,100
Get a cash offer in 3 minutes
Find out how much your home could sell for in as little as 3 minutes with a no-obligation cash offer.
Estimated market value
$751,100
- Maryland
- Howard County
- Columbia
- 21045
- 8811 Shining Oceans Way Unit 50
Nearby cities
Nearby zip codes
Other Columbia Topics
