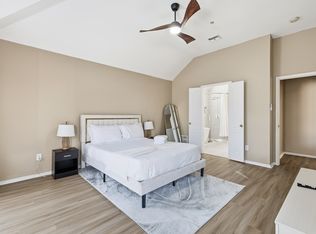
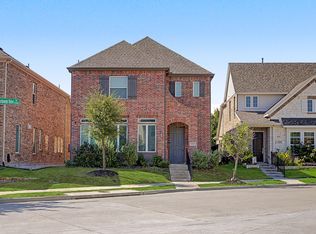
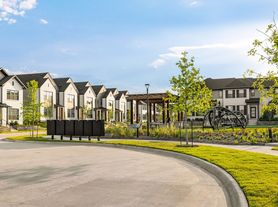
Step into a thoughtfully laid-out home crafted for total comfort, privacy, and effortless entertaining. From the moment you enter, the smart three-story design sets itself apart: the ground floor features a secluded bedroom suite complete with its own full bath making it the ideal setup for a quiet home office, a private gym, or welcoming guest quarters right off the attached two-car garage. Up on the main level, open-concept living takes center stage with a sunlit family room anchored by a chef-inspired kitchen. Showcasing a massive quartz island and soft-close cabinetry, this space flows naturally onto a covered outdoor balcony where you can start your mornings with fresh air or unwind in the evenings. The top floor serves as a serene private retreat, featuring a spacious primary suite with a dual-vanity bath and a generous walk-in closet. Best of all, every additional bedroom in the home enjoys its very own dedicated full bathroom, giving everyone their own personal sanctuary without ever having to share. High-efficiency features and sleek modern accents throughout complete a residence that effortlessly blends high-end style with everyday practicality. Schedule your tour today and experience this one-of-a-kind home in person!
Renter is responsible for water, gas and electric. No smoking allowed.
House for rent
Accepts Zillow applications
$3,180/moFees may apply
8811 Shoppers Ln, Plano, TX 75024
4beds
1,727sqft
Price may not include required fees and charges. Price shown reflects the lease term provided. Learn more|
Single family residence
Available now
Cats, dogs OK
Air conditioner, central air
Hookups laundry
Attached garage parking
Central
What's special
- 12 days |
- -- |
- -- |
Zillow last checked:
Listing updated:
Travel times
Facts & features
Interior
Bedrooms & bathrooms
- Bedrooms: 4
- Bathrooms: 4
- Full bathrooms: 4
Heating
- Central
Cooling
- Air Conditioner, Central Air
Appliances
- Included: Dishwasher, Microwave Oven, Oven, Refrigerator
- Laundry: Hookups
Features
- Walk In Closet
- Flooring: Carpet, Hardwood, Tile
Interior area
- Total interior livable area: 1,727 sqft
Property
Parking
- Parking features: Attached, Garage
- Has attached garage: Yes
- Details: Contact manager
Details
- Additional structures: Garage(s)
- Parcel number: 999999
Construction
Type & style
- Home type: SingleFamily
- Property subtype: Single Family Residence
Community & HOA
Location
- Region: Plano
Financial & listing details
- Lease term: 1 Year
Nearby apartments for rent

Price history
| Date | Event | Price |
|---|---|---|
| 8/29/2026 | Listed for rent | $3,180$2/sqft |
Source: Zillow Rentals Report a problem | ||
| 3/18/2026 | Listing removed | $522,990$303/sqft |
Source:  DR Horton Report a problem DR Horton Report a problem | ||
| 3/12/2026 | Price change | $522,990+0.4%$303/sqft |
Source: DR Horton Report a problem | ||
| 2/25/2026 | Listed for sale | $520,990$302/sqft |
Source: DR Horton Report a problem | ||
Neighborhood: 75024
Nearby schools
GreatSchools rating
- 10/10Borchardt Elementary SchoolGrades: PK-5Distance: 0.8 mi
- 10/10Fowler Middle SchoolGrades: 6-8Distance: 1.4 mi
- 8/10Lebanon Trail High SchoolGrades: 9-12Distance: 1.6 mi