
This is a foreclosure auction. Min. Bid $276,000. Online bidding opens on 11/3/2026 at 9:00 AM. Online bidding closes on 11/10/2026 at 1:00 PM. Step into 1,876 square feet of comfortable living space in this 3-bedroom, 2.5-bath Lewis Center home, where a 2-car attached garage keeps mornings simple and stress-free. The partial basement is ready to become whatever you need most - extra storage, a workout space, or a project room waiting for your ideas. Set on a generous 10,454 square foot lot, there's plenty of backyard to picture summer cookouts, garden beds, or just quiet evenings outside. This is the kind of home that gives you both the space to unwind and the room to make it truly yours. No interior access. Do not trepsass or disturb the homeowner or occupant. It's a crime to trespass on the property. 5% buyer's premium applies. Register your price now!
For sale
$276,000
8811 Sweetshade Dr, Lewis Center, OH 43035
3beds
--sqft
Single Family Residence
Built in 2012
10,454 Square Feet Lot
$270,800 Zestimate®
$--/sqft
$-- HOA
What's special
Plenty of backyard
- 45 days
- 4,371
- 278
Zillow last checked:
Listing updated:
Listed by:
Beth Rose 419-534-6223,
Beth Rose Real Estate and Auctions
Source: My State MLS,MLS#: 11972075
Facts & features
Interior
Bedrooms & bathrooms
- Bedrooms: 3
- Bathrooms: 3
- Full bathrooms: 2
- 1/2 bathrooms: 1
Rooms
- Room types: Dining Room, Kitchen, Living Room
Basement
- Area: 0
Heating
- Has Heating (Unspecified Type)
Features
- Has basement: No
- Has fireplace: No
Interior area
- Total structure area: 1,876
- Finished area above ground: 1,876
Property
Lot
- Size: 10,454 Square Feet
Details
- Parcel number: 000000002.0000000234.000
- Lease amount: $0
- Special conditions: In Foreclosure
Construction
Type & style
- Home type: SingleFamily
- Property subtype: Single Family Residence
Materials
- Stone Siding, Vinyl Siding
- Roof: Asphalt
Condition
- New construction: No
- Year built: 2012
Utilities & green energy
- Electric: Amps(0)
Community & HOA
HOA
- Has HOA: No
Location
- Region: Lewis Center
Financial & listing details
- Tax assessed value: $341,600
- Annual tax amount: $6,615
- Date on market: 9/10/2026
- Date available: 09/09/2026
- Listing agreement: Exclusive
Estimated market value
$270,800
$257,000 - $284,000
$2,680/mo
Price history
| Date | Event | Price |
|---|---|---|
| 7/19/2012 | Sold | $188,700 |
Source: Public Record Report a problem | ||
Public tax history
| Year | Property taxes | Tax assessment |
|---|---|---|
| 2025 | $6,615 +1.6% | $119,560 |
| 2024 | $6,511 -0.4% | $119,560 |
| 2023 | $6,535 +12.6% | $119,560 +38.2% |
| 2022 | $5,806 -0.6% | $86,490 |
| 2021 | $5,839 -0.5% | $86,490 |
| 2020 | $5,871 +18.1% | $86,490 +13.7% |
| 2019 | $4,969 -0.4% | $76,060 |
| 2018 | $4,992 +14% | $76,060 +21.4% |
| 2017 | $4,378 | $62,650 |
| 2016 | $4,378 +9.5% | $62,650 |
| 2015 | $3,999 -1.4% | $62,650 |
| 2014 | $4,057 -2.2% | $62,650 |
| 2013 | $4,150 +409.9% | $62,650 +367.2% |
| 2012 | $814 -6.8% | $13,410 |
| 2011 | $873 +3.8% | $13,410 -9.9% |
| 2010 | $841 +0.3% | $14,880 |
| 2009 | $838 +3.1% | $14,880 |
| 2008 | $813 +18.4% | $14,880 |
| 2007 | $687 -0.8% | $14,880 |
| 2006 | $692 -5.2% | $14,880 |
| 2005 | $730 | $14,880 |
Find assessor info on the county website
Monthly payment
Est. payment
Payment breakdown
Explore the cost of this home by adjusting the details. Changes won't be saved.Climate risks
Neighborhood: Olentangy
Nearby schools
Schools provided by the listing agent
- District: 000000
Source: My State MLS. This data may not be complete. We recommend contacting the local school district to confirm school assignments for this home.
- $449,8003 bd2 ba2k sqft8817 Sweetshade Dr, Lewis Center, OH 43035Off Market
- $506,3004 bd2 ba2.4k sqft8804 Olenbrook Dr, Lewis Center, OH 43035Off Market
- $431,3003 bd3 ba1.8k sqft8810 Olenbrook Dr, Lewis Center, OH 43035Off Market

- $497,3004 bd2 ba2.4k sqft8816 Olenbrook Dr, Lewis Center, OH 43035Off Market
Similar homes
- $--4 bd3 ba2.2k sqft1521 Cypresswood Ct, Columbus, OH 43229Auction
 Auction.com 2
 - $270,0004 bd3 ba1.6k sqft4958 Shadycrest Rd, Columbus, OH 43229For Sale

 MLS ID #226024978, Fisal Ikhmayes, Di Lusso Real Estate. Columbus and Central Ohio Regional MLS
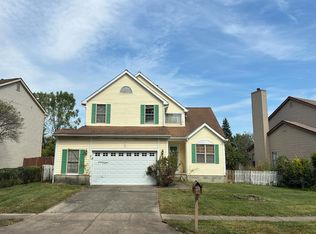
 - $--3 bd3 ba1.9k sqft3936 Poplar Bend Dr, Columbus, OH 43204Auction
 Auction.com 2
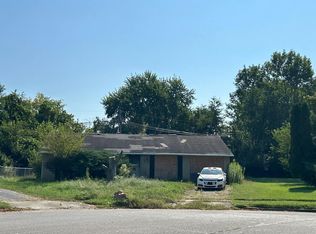
 - $--3 bd1 ba925 sqft2642 Chelford Ct, Columbus, OH 43219Auction
 Auction.com 2
 - $324,0003 bd2 ba1.5k sqft7761 Sagemeadow Ct, Columbus, OH 43235For SaleMLS ID #226030272, Daniel J Beirne, Opendoor Brokerage LLC. Columbus and Central Ohio Regional MLS
- $335,0003 bd3 ba1.3k sqft8295 Carano Way, Columbus, OH 43240For SaleMLS ID #226018329, George P Mantzoros, Pagam Properties Realty. Columbus and Central Ohio Regional MLS
- $275,0003 bd2 ba1.4k sqft1167 Manfeld Dr, Columbus, OH 43227For SaleMLS ID #226039751, Evgeniia Belman, Reafco. Columbus and Central Ohio Regional MLS
- $284,9003 bd2 ba1.5k sqft3411 Emeline Dr, Columbus, OH 43204For SaleMLS ID #226034154, Anna Madigan, Fathom Realty Ohio. Columbus and Central Ohio Regional MLS
- $269,9002 bd2 ba1.2k sqft42 Ravine Ridge Dr S, Powell, OH 43065For SaleMLS ID #226033486, Joan Elflein, Ohio Broker Direct, LLC. Columbus and Central Ohio Regional MLS
- $289,0004 bd2 ba1.8k sqft241 Topsfield Rd, Columbus, OH 43228For SaleMLS ID #226039800, Darcyn Shelton, Century 21 Excellence Realty. Columbus and Central Ohio Regional MLS
- $414,0002 bd2 ba1.4k sqft1108 Little Bear Dr, Lewis Center, OH 43035For SaleMLS ID #226018854, Robert T Thompson, Axen Realty LLC. Columbus and Central Ohio Regional MLS
- $289,9003 bd3 ba2k sqft3691 Parker Knoll Ln, Columbus, OH 43219For SaleMLS ID #226024156, Kendra Hall, Move Real Estate. Columbus and Central Ohio Regional MLS
- $321,0004 bd2 ba1.2k sqft1437 Matthias Dr, Columbus, OH 43224For SaleMLS ID #226031306, Joan Elflein, Ohio Broker Direct, LLC. Columbus and Central Ohio Regional MLS
- $289,9003 bd1 ba1k sqft5596 Revere Dr, Hilliard, OH 43026For SaleMLS ID #226037658, Kristina R Murphy, Howard Hanna Real Estate Svcs. Columbus and Central Ohio Regional MLS
- $295,0004 bd3 ba2.1k sqft3308 Kady Ln, Columbus, OH 43232For SaleMLS ID #226039728, Daniel J Beirne, Opendoor Brokerage LLC. Columbus and Central Ohio Regional MLS
- $257,0003 bd3 ba1.4k sqft159 Hancock St, Delaware, OH 43015For SaleMLS ID #226033151, Drew R Hensel, RE/MAX ONE. Columbus and Central Ohio Regional MLS
- $239,9003 bd2 ba1k sqft3314 Towers Ct N, Columbus, OH 43227For SaleMLS ID #226039755, Evgeniia Belman, Reafco. Columbus and Central Ohio Regional MLS
