Welcome to the beautiful and highly sought after Stony Creek neighborhood. This home is unique, as it is one of just a few that back to open space, giving your outdoor space a much bigger and more private feel. This two story home includes a basement giving you plenty of space to grow! Your next home features 3 bedrooms, and 4 bathrooms. Upon entering the home you are greeted with tall ceilings in the front room, which is light filled and a perfect space to sit with your morning coffee and rise with the sun. The formal dining room is located off the front room, giving a wonderful space for entertaining! The kitchen features plenty of cabinet space, room for a bistro table so you can enjoy your breakfast with a unobstructed view of your flower filled backyard. The living room is complete with a fireplace, perfect for those cold Colorado nights. The laundry room is also located on the main level. You have a half bathroom here as well. The two car garage is stacked with room for all your tool lover needs! Upstairs you will find your primary bedroom, complete with a on-suite bathroom and walk in closet. The primary room overlooks the backyard and the deck off the bedroom gives way to some amazing mountain views! The second and third bedrooms are also located upstairs, as well as a full bathroom. You will also find a loft that over looks the front room. This space is perfect for an office, workout room, crafting area, or anything your heart desires! The basement features a 3/4 bathroom, complete with a functional dry sauna! A built in bar is also conveniently located here for all the man (or woman) cave necessities! The landscaping in the front and back are unmatched. The owner is an avid gardener and made beautiful work of her gardens and plants! The roof and gutters are brand new!
Sold for $600,000
$600,000
8811 W Quarto Circle, Littleton, CO 80128
3beds
2,717sqft
Single Family Residence
Built in 1980
6,964 Square Feet Lot
$668,600 Zestimate®
$221/sqft
$3,113 Estimated rent
Home value
$668,600
$628,000 - $709,000
$3,113/mo
Zestimate® history
Owner options
List your home for rent
$3,113/mo
Rent Zestimate®
Find your next renter with Zillow Rental Manager. Plus, with online applications, you can quickly screen prospective tenants – for free.
$3,113/mo
Rent Zestimate®
Refinance and save
$3,565/mo
Est. payment
Refinancing to a lower rate could help reduce your monthly payments and save thousands over the life of the loan.
$3,565/mo
Est. payment
Explore your selling options
Work with a Zillow partner agent
Leverage their expertise and Zillow's premium Showcase listings to get your home seen by more buyers.
Get startedList with your own agent
Get your home in front of millions of buyers by listing it on Zillow.
Learn how to do itSell it yourself
Take full control of how buyers see your home on Zillow by listing For Sale by Owner (FSBO).
List your homeWhat's special
Formal dining roomLaundry roomHalf bathroomWorkout roomBistro tableBuilt in barTall ceilings
Zillow last checked:
Listing updated:
Listed by:
Jessica Devereaux 720-404-4004,
Keller Williams Realty Success
Bought with:
Ryan Anderson, 40040682
eXp Realty, LLC
Source: REcolorado as distributed by MLS GRID,MLS#: 6929737
Facts & features
Interior
Bedrooms & bathrooms
- Bedrooms: 3
- Bathrooms: 4
- Full bathrooms: 2
- 3/4 bathrooms: 1
- 1/2 bathrooms: 1
- Main level bathrooms: 1
Primary bedroom
- Level: Upper
Bedroom
- Level: Upper
Bedroom
- Level: Upper
Bathroom
- Level: Main
Bathroom
- Level: Upper
Bathroom
- Level: Upper
Bathroom
- Level: Basement
Dining room
- Level: Main
Family room
- Level: Main
Game room
- Level: Basement
Kitchen
- Level: Main
Laundry
- Level: Main
Living room
- Level: Main
Loft
- Level: Upper
Heating
- Forced Air
Cooling
- None
Appliances
- Included: Cooktop, Dishwasher, Disposal, Dryer, Gas Water Heater, Microwave, Oven, Refrigerator, Washer
- Laundry: In Unit
Features
- Ceiling Fan(s), Eat-in Kitchen, Granite Counters, Sauna, Smoke Free
- Flooring: Carpet, Laminate
- Basement: Bath/Stubbed,Crawl Space,Finished,Partial
- Number of fireplaces: 1
- Fireplace features: Family Room, Living Room
- Common walls with other units/homes: No Common Walls
Interior area
- Total structure area: 2,717
- Total interior livable area: 2,717 sqft
- Finished area above ground: 2,020
- Finished area below ground: 697
Property
Parking
- Total spaces: 2
- Parking features: Garage - Attached
- Attached garage spaces: 2
Features
- Levels: Two
- Stories: 2
- Patio & porch: Deck, Patio
- Exterior features: Garden, Private Yard
- Fencing: Full
- Has view: Yes
- View description: Meadow, Mountain(s)
Lot
- Size: 6,964 Square Feet
- Features: Landscaped, Level, Open Space, Sprinklers In Front, Sprinklers In Rear
Details
- Parcel number: 154657
- Zoning: P-D
- Special conditions: Standard
Construction
Type & style
- Home type: SingleFamily
- Architectural style: Traditional
- Property subtype: Single Family Residence
Materials
- Brick, Wood Siding
Condition
- Year built: 1980
Utilities & green energy
- Sewer: Public Sewer
- Water: Public
- Utilities for property: Cable Available, Electricity Connected, Internet Access (Wired), Natural Gas Available, Phone Connected
Community & HOA
Community
- Security: Carbon Monoxide Detector(s), Smoke Detector(s)
- Subdivision: Stony Creek
HOA
- Has HOA: Yes
- Amenities included: Park, Playground
- Services included: Maintenance Grounds
- HOA fee: $105 quarterly
- HOA name: Stony Creek
- HOA phone: 720-307-2710
Location
- Region: Littleton
Financial & listing details
- Price per square foot: $221/sqft
- Tax assessed value: $614,280
- Annual tax amount: $2,473
- Date on market: 11/3/2023
- Listing terms: Cash,Conventional,FHA,VA Loan
- Exclusions: Staging Items, And Sellers Personal Property
- Ownership: Estate
- Electric utility on property: Yes
- Road surface type: Paved
Price history
| Date | Event | Price |
|---|---|---|
| 11/29/2023 | Sold | $600,000+2.6%$221/sqft |
Source:  REcolorado as distributed by MLS GRID #6929737 Report a problem REcolorado as distributed by MLS GRID #6929737 Report a problem | ||
| 11/5/2023 | Pending sale | $585,000$215/sqft |
Source: REcolorado as distributed by MLS GRID #6929737 Report a problem | ||
| 11/3/2023 | Listed for sale | $585,000$215/sqft |
Source: REcolorado as distributed by MLS GRID #6929737 Report a problem | ||
Public tax history
| Year | Property taxes | Tax assessment |
|---|---|---|
| 2025 | $3,344 +0% | $38,393 +12.5% |
| 2024 | $3,343 +35.1% | $34,130 |
| 2023 | $2,473 -1.3% | $34,130 +7.5% |
| 2022 | $2,505 +19.5% | $31,746 -2.8% |
| 2021 | $2,096 | $32,659 +14.4% |
| 2020 | $2,096 -24.1% | $28,543 |
| 2019 | $2,762 +5.3% | $28,543 +9% |
| 2018 | $2,623 | $26,183 |
| 2017 | $2,623 +17.5% | $26,183 +12.6% |
| 2016 | $2,232 +100% | $23,245 |
| 2015 | $1,116 -42.8% | $23,245 +20.3% |
| 2014 | $1,953 -0.8% | $19,322 |
| 2013 | $1,967 +1.9% | $19,322 -1.7% |
| 2012 | $1,931 -2.8% | $19,658 |
| 2011 | $1,986 +0.1% | $19,658 -3.4% |
| 2010 | $1,985 -6.5% | $20,360 |
| 2009 | $2,122 +0.4% | $20,360 -6.2% |
| 2008 | $2,114 +3.7% | $21,700 |
| 2007 | $2,038 +2.4% | $21,700 +5% |
| 2006 | $1,991 +0.2% | $20,660 +2.4% |
| 2005 | $1,988 +8.3% | $20,180 |
| 2004 | $1,835 +3.9% | $20,180 |
| 2003 | $1,767 +1.7% | $20,180 +5.4% |
| 2002 | $1,738 +17.2% | $19,150 +28.4% |
| 2001 | $1,484 +4.1% | $14,910 |
| 2000 | $1,425 | $14,910 |
Find assessor info on the county website
Neighborhood: 80128
Nearby homes
- $561,9004 bd3 ba1.8k sqft8805 W Quarto Cir, Littleton, CO 80128Off Market
- $665,0004 bd3 ba2.6k sqft8815 W Quarto Cir, Littleton, CO 80128Sold
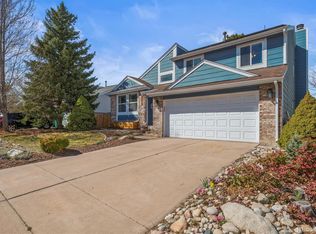
- $677,6012 bd2 ba1.8k sqft8555 W Quarles Pl, Littleton, CO 80128Sold

- $639,1003 bd4 ba1.5k sqft8821 W Quarto Cir, Littleton, CO 80128Off Market
- $649,9003 bd3 ba2.7k sqft8801 W Quarto Cir, Littleton, CO 80128Off Market
- $614,3004 bd3 ba2.1k sqft8795 W Quarto Cir, Littleton, CO 80128Off Market
- $600,0003 bd3 ba2.2k sqft8980 W Portland Ave, Littleton, CO 80128Sold
- $556,5004 bd3 ba1.7k sqft8970 W Portland Ave, Littleton, CO 80128Off Market
Nearby schools
GreatSchools rating
- 5/10Stony Creek Elementary SchoolGrades: PK-5Distance: 0.3 mi
- 7/10Deer Creek Middle SchoolGrades: 6-8Distance: 0.3 mi
- 9/10Chatfield High SchoolGrades: 9-12Distance: 1.9 mi
Schools provided by the listing agent
- Elementary: Stony Creek
- Middle: Deer Creek
- High: Chatfield
- District: Jefferson County R-1
Source: REcolorado as distributed by MLS GRID. This data may not be complete. We recommend contacting the local school district to confirm school assignments for this home.
Get a cash offer in 3 minutes
Find out how much your home could sell for in as little as 3 minutes with a no-obligation cash offer.
Estimated market value
$668,600
Get a cash offer in 3 minutes
Find out how much your home could sell for in as little as 3 minutes with a no-obligation cash offer.
Estimated market value
$668,600
- Colorado
- Jefferson County
- Littleton
- 80128
- 8811 W Quarto Circle
Nearby cities
Nearby neighborhoods
Nearby zip codes
Other Littleton Topics
