Skip main navigation
Off market
  • $353,200

    8811 WELLESLEY MANOR DR, San Antonio, TX 78240

    3beds
    2,347sqft
    Single Family Residence
    Built in 1980
    0.27 Acres Lot
    $353,200 Zestimate®
    $150/sqft
    $2,056 Estimated rent

    Home value

    $353,200

    $336,000 - $371,000

    $2,056/mo

    Zestimate® history
    Loading
    Loading...

    Owner options

    List your home for rent

    $2,056/mo

    Rent Zestimate®

    Find your next renter with Zillow Rental Manager. Plus, with online applications, you can quickly screen prospective tenants – for free.

    Learn more

    $2,056/mo

    Rent Zestimate®

    Refinance and save

    $2,463/mo

    Est. payment

    Refinancing to a lower rate could help reduce your monthly payments and save thousands over the life of the loan.

    See today's rates

    $2,463/mo

    Est. payment

    Explore your selling options

    Work with a Zillow partner agent

    Leverage their expertise and Zillow's premium Showcase listings to get your home seen by more buyers.

    Get started

    List with your own agent

    Get your home in front of millions of buyers by listing it on Zillow.

    Learn how to do it

    Sell it yourself

    Take full control of how buyers see your home on Zillow by listing For Sale by Owner (FSBO).

    List your home

    What's special

    Majestic oak treesEating areasQuaint officeBeautiful wood flooring throughoutUltraviolet lightSpacious deckGarage door openers

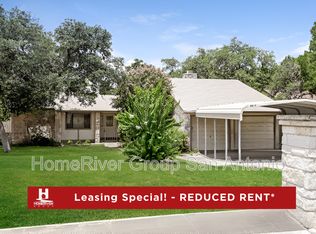
    This home is a rare find tucked away in one of San Antonio's most convenient locations. Set on a spacious quarter-acre lot, it boasts a tranquil setting with a green belt and majestic oak trees as its backdrop. The prime location puts you just moments away from the Medical Center, USAA, Six Flags, SeaWorld, and the airport. Impeccably maintained by the current owners, they have invested in many updates and upgrades, ensuring modern comforts and style. No detail has been overlooked from the HVAC system with ultraviolet light for air sanitation to the replaced hot water heater and appliances. Inside, the home exudes elegance with beautiful wood flooring throughout and a dual primary suite setup. Smart features controlled via an app allow for seamless management of security, cameras, thermostat, lights, locks, garage door openers, and even attic fans. The garage features in-ceiling speakers, while the enclosed patio and spacious deck provide peaceful spaces to enjoy the surrounding green belt. With multiple living areas, eating areas, and a quaint office, this home is perfect home. Its unique features and exceptional upgrades make it a remarkable find that will impress.

    This property is not currently displayed as for sale or rent on Zillow. This may be different from what's on other websites or public sources.

    Zillow last checked:

    Listing updated:

    Listed by:

    Forrest Dick TREC #644953 (830) 200-9736,

    Kuper Sotheby's Int'l Realty

    Source: LERA MLS,MLS#: 1696502MLS Logo

    Facts & features

    Interior

    Bedrooms & bathrooms
    • Bedrooms: 3
    • Bathrooms: 3
    • Full bathrooms: 2
    • 1/2 bathrooms: 1
    Primary bedroom
    • Features: Multi-Closets, Ceiling Fan(s), Full Bath
    • Level: Upper
    • Area: 208
    • Dimensions: 16 x 13
    Bedroom 2
    • Area: 144
    • Dimensions: 12 x 12
    Bedroom 3
    • Area: 120
    • Dimensions: 12 x 10
    Primary bathroom
    • Features: Shower Only
    • Area: 56
    • Dimensions: 8 x 7
    Dining room
    • Area: 120
    • Dimensions: 12 x 10
    Family room
    • Area: 255
    • Dimensions: 17 x 15
    Kitchen
    • Area: 180
    • Dimensions: 15 x 12
    Living room
    • Area: 247
    • Dimensions: 19 x 13
    Office
    • Area: 165
    • Dimensions: 15 x 11
    Heating
    • Central, 1 Unit, Natural Gas
    Cooling
    • Central Air, Attic Fan
    Appliances
    • Included: Self Cleaning Oven, Microwave, Range, Refrigerator, Disposal, Dishwasher, Plumbed For Ice Maker, Water Softener Owned, Plumb for Water Softener
    • Laundry: Main Level, Washer Hookup, Dryer Connection
    Features
    • Two Living Area, Separate Dining Room, Eat-in Kitchen, Two Eating Areas, Kitchen Island, Study/Library, Utility Room Inside, All Bedrooms Upstairs, High Ceilings, High Speed Internet, Ceiling Fan(s), Solid Counter Tops
    • Flooring: Wood, Laminate
    • Has basement: No
    • Attic: Pull Down Storage,Partially Finished,Partially Floored,Permanent Stairs
    • Number of fireplaces: 1
    • Fireplace features: One, Gas
    Interior area
    • Total structure area: 2,347
    • Total interior livable area: 2,347 sqft

    Property

    Parking
    • Total spaces: 2
    • Parking features: Two Car Garage, Attached, Garage Door Opener, Pad Only (Off Street)
    • Attached garage spaces: 2
    Features
    • Levels: Two
    • Stories: 2
    • Pool features: None
    Lot
    • Size: 0.27 Acres
    • Features: Greenbelt, 1/4 - 1/2 Acre, Secluded, Rolling Slope, Curbs, Sidewalks
    • Residential vegetation: Partially Wooded, Mature Trees (ext feat)
    Details
    • Parcel number: 167160010110
    • Other equipment: Satellite Dish

    Construction

    Type & style
    • Home type: SingleFamily
    • Architectural style: Ranch,Traditional
    • Property subtype: Single Family Residence
    Materials
    • Brick, Siding, Stone Veneer
    • Foundation: Slab
    • Roof: Composition
    Condition
    • Pre-Owned
    • New construction: No
    • Year built: 1980

    Utilities & green energy

    • Electric: CPS
    • Gas: GREY FOREST
    • Sewer: SAWS
    • Water: SAWS
    • Utilities for property: Cable Available

    Community & HOA

    Community
    • Features: None
    • Security: Smoke Detector(s), Security System Owned
    • Subdivision: Wellesley Manor
    Location
    • Region: San Antonio

    Financial & listing details

    • Price per square foot: $150/sqft
    • Tax assessed value: $327,180
    • Annual tax amount: $6,722
    • Price range: $355K - $353.2K
    • Date on market: 9/11/2025
    • Cumulative days on market: 68 days
    • Listing terms: Conventional,FHA,VA Loan,Cash
    • Road surface type: Paved, Asphalt

    Price history

    DateEventPrice
    8/24/2023Sold--
    Source: LERA MLS #1696502 Report a problem
    8/23/2023Pending sale$355,000$151/sqft
    Source: LERA MLS #1696502 Report a problem
    7/28/2023Contingent$355,000$151/sqft
    Source: LERA MLS #1696502 Report a problem
    7/21/2023Price change$355,000-2.7%$151/sqft
    Source: LERA MLS #1696502 Report a problem
    7/14/2023Price change$365,000-1.4%$156/sqft
    Source: LERA MLS #1696502 Report a problem
    7/10/2023Price change$370,000-1.3%$158/sqft
    Source: LERA MLS #1696502 Report a problem
    6/16/2023Listed for sale$375,000+108.4%$160/sqft
    Source: LERA MLS #1696502 Report a problem
    6/3/2016Sold--
    Source: LERA MLS #44006_1170497 Report a problem
    4/7/2016Listed for sale$179,900+6.1%$77/sqft
    Source: Coldwell Banker D'Ann Harper REALTORS� #1170497 Report a problem
    3/27/2013Sold--
    Source: LERA MLS #44006_978919 Report a problem
    1/1/2013Listed for sale$169,500$72/sqft
    Source: Coldwell Banker D'Ann Harper #978919 Report a problem

    Public tax history

    YearProperty taxesTax assessment
    2025$7,493 +0%$327,180
    2024$7,492 +43.6%$327,180 +10.9%
    2023$5,216 -11.9%$295,000 +8.9%
    2022$5,920 +1%$271,000 +3.3%
    2021$5,862 $262,340 +9.3%
    2020$5,862 +8.4%$239,990 +8.7%
    2019$5,406 $220,870 +3.5%
    2018$5,406 +11.3%$213,499 +10%
    2017$4,858 -0.5%$194,090 -0.2%
    2016$4,880 +18.1%$194,568 +10%
    2015$4,131 $176,880 +10%
    2014$4,131 $160,800 +6.4%
    2013-- $151,070 +5.9%
    2012-- $142,600 -1%
    2011-- $144,040 -1.9%
    2010-- $146,860 -3.4%
    2009-- $151,970 +1.8%
    2008-- $149,250 +4.3%
    2007-- $143,070 +10.5%
    2006-- $129,470 +12.3%
    2005-- $115,320
    2004-- --
    2003-- --
    2002-- --
    2001-- --
    2000-- --
    Find assessor info on the county website

    Neighborhood: Alamo Farmsteads-Babcock Road

    Nearby schools

    GreatSchools rating
    Schools provided by the listing agent
    • District: Northside

    Source: LERA MLS. This data may not be complete. We recommend contacting the local school district to confirm school assignments for this home.

    Get a cash offer in 3 minutes
    Find out how much your home could sell for in as little as 3 minutes with a no-obligation cash offer.
    Estimated market value
    $353,200
    Get a cash offer in 3 minutes
    Find out how much your home could sell for in as little as 3 minutes with a no-obligation cash offer.
    Estimated market value
    $353,200