Welcome to the epitome of modern elegance nestled within the prestigious gates of Seven Eagles. This exquisitely renovated 6 bedroom house, refurbished in 2022, offers a unique blend of luxury and comfort. Situated on a sprawling 1-acre lot, this home boasts a private backyard sanctuary, complete with pool, spa and ample greenspace. Upon entering the 2 story foyer, you are greeted with an open floor plan that effortlessly connects the various living spaces. The kitchen, a focal point of the home, is designed with entertainment in mind. Equipped with state-of-the-art appliances, it beckons culinary enthusiasts to unleash their creativity. The primary suite, is located on the main floor & exudes opulence & tranquility. It features two designer walk-in closets and luxury bath with steam shower and garden tub. The third floor bonus room is complete with a full bath, providing endless possibilities for customization and versatility. Don’t miss the large guest suite that overlooks the pool.
Closed
$3,800,000
8811 Winged Bourne, Charlotte, NC 28210
6beds
8,461sqft
Single Family Residence
Built in 1987
1.02 Acres Lot
$4,228,100 Zestimate®
$449/sqft
$5,119 Estimated rent
Home value
$4,228,100
$3.76M - $4.78M
$5,119/mo
Zestimate® history
Owner options
List your home for rent
$5,119/mo
Rent Zestimate®
Find your next renter with Zillow Rental Manager. Plus, with online applications, you can quickly screen prospective tenants – for free.
$5,119/mo
Rent Zestimate®
Refinance and save
$24,930/mo
Est. payment
Refinancing to a lower rate could help reduce your monthly payments and save thousands over the life of the loan.
$24,930/mo
Est. payment
Explore your selling options
Work with a Zillow partner agent
Leverage their expertise and Zillow's premium Showcase listings to get your home seen by more buyers.
Get startedList with your own agent
Get your home in front of millions of buyers by listing it on Zillow.
Learn how to do itSell it yourself
Take full control of how buyers see your home on Zillow by listing For Sale by Owner (FSBO).
List your homeWhat's special
Zillow last checked:
Listing updated:
Listed by:
Meredith Tomascak meredith@hmproperties.com,
Corcoran HM Properties
Bought with:
Victoria Mitchener
Dickens Mitchener & Associates Inc
Source: Canopy MLS as distributed by MLS GRID,MLS#: 4114174
Facts & features
Interior
Bedrooms & bathrooms
- Bedrooms: 6
- Bathrooms: 7
- Full bathrooms: 6
- 1/2 bathrooms: 1
- Main level bedrooms: 1
Primary bedroom
- Level: Main
Primary bedroom
- Level: Main
Bedroom s
- Features: Walk-In Closet(s)
- Level: Upper
Bedroom s
- Features: Walk-In Closet(s)
- Level: Upper
Bedroom s
- Level: Upper
Bedroom s
- Level: Upper
Bedroom s
- Level: 2nd Living Quarters
Bedroom s
- Level: Upper
Bedroom s
- Level: Upper
Bedroom s
- Level: Upper
Bedroom s
- Level: Upper
Bathroom half
- Level: Main
Bathroom full
- Level: Upper
Bathroom full
- Level: Upper
Bathroom full
- Level: Upper
Bathroom full
- Level: Third
Bathroom full
- Level: 2nd Living Quarters
Bathroom half
- Level: Main
Bathroom full
- Level: Upper
Bathroom full
- Level: Upper
Bathroom full
- Level: Upper
Bathroom full
- Level: Third
Other
- Level: 2nd Living Quarters
Bonus room
- Level: Third
Bonus room
- Level: Third
Breakfast
- Level: Main
Breakfast
- Level: Main
Dining room
- Level: Main
Dining room
- Level: Main
Kitchen
- Level: 2nd Living Quarters
Laundry
- Level: Upper
Laundry
- Level: Upper
Office
- Level: Main
Office
- Level: Main
Other
- Level: Main
Other
- Level: Main
Heating
- Forced Air, Natural Gas
Cooling
- Ceiling Fan(s), Central Air
Appliances
- Included: Dishwasher, Disposal, Double Oven, Freezer, Gas Cooktop, Microwave, Refrigerator
- Laundry: Laundry Room, Other
Features
- Kitchen Island, Open Floorplan, Pantry, Walk-In Pantry, Wet Bar, Total Primary Heated Living Area: 7197
- Flooring: Stone, Wood
- Doors: French Doors
- Has basement: No
- Fireplace features: Family Room, Primary Bedroom
Interior area
- Total structure area: 5,965
- Total interior livable area: 8,461 sqft
- Finished area above ground: 7,197
- Finished area below ground: 0
Property
Parking
- Total spaces: 2
- Parking features: Driveway, Attached Garage, Garage Door Opener, Garage Faces Side, Garage on Main Level
- Attached garage spaces: 2
- Has uncovered spaces: Yes
Features
- Levels: Three Or More
- Stories: 3
- Patio & porch: Patio
- Has private pool: Yes
- Pool features: In Ground
- Has spa: Yes
- Spa features: Heated
- Fencing: Back Yard,Fenced
Lot
- Size: 1.02 Acres
- Features: Corner Lot, Private
Living quarters
- Secondary living space: 1264 sqft
- Secondary features: Guest House,Main Level,Separate Entrance,Separate Kitchen Facilities,Separate Living Quarters
Details
- Parcel number: 20937201
- Zoning: R20MF
- Special conditions: Standard
Construction
Type & style
- Home type: SingleFamily
- Architectural style: Transitional
- Property subtype: Single Family Residence
Materials
- Brick Full
- Foundation: Crawl Space
Condition
- New construction: No
- Year built: 1987
Utilities & green energy
- Sewer: Public Sewer
- Water: City
- Utilities for property: Cable Available, Cable Connected
Community & HOA
Community
- Features: Gated
- Subdivision: Seven Eagles
HOA
- Has HOA: Yes
- HOA fee: $2,196 quarterly
- HOA name: Hawthorne
- HOA phone: 704-377-0114
Location
- Region: Charlotte
Financial & listing details
- Price per square foot: $449/sqft
- Tax assessed value: $2,603,900
- Date on market: 3/6/2024
- Cumulative days on market: 17 days
- Listing terms: Cash,Conventional
- Road surface type: Concrete, Paved
Price history
| Date | Event | Price |
|---|---|---|
| 6/3/2024 | Sold | $3,800,000$449/sqft |
Source:  Canopy MLS as distributed by MLS GRID #4114174 Report a problem Canopy MLS as distributed by MLS GRID #4114174 Report a problem | ||
| 3/6/2024 | Listed for sale | $3,800,000+145.2%$449/sqft |
Source: Canopy MLS as distributed by MLS GRID #4114174 Report a problem | ||
| 5/5/2021 | Sold | $1,550,000$183/sqft |
Source: Canopy MLS as distributed by MLS GRID #3722952 Report a problem | ||
| 3/27/2021 | Pending sale | $1,550,000+21.6%$183/sqft |
Source: Canopy MLS as distributed by MLS GRID #3722952 Report a problem | ||
| 3/23/2021 | Sold | $1,275,000-57.5%$151/sqft |
Source: Public Record Report a problem | ||
| 5/29/2020 | Listing removed | $2,999,999$355/sqft |
Source: Ivester Jackson Distinctive Properties #3585994 Report a problem | ||
| 1/9/2020 | Listed for sale | $2,999,999+93.5%$355/sqft |
Source: Ivester Jackson Distinctive Properties #3578924 Report a problem | ||
| 10/23/2006 | Sold | $1,550,000$183/sqft |
Source: Public Record Report a problem | ||
Public tax history
| Year | Property taxes | Tax assessment |
|---|---|---|
| 2025 | -- | $2,603,900 |
| 2024 | -- | $2,603,900 |
| 2023 | -- | $2,603,900 +32.1% |
| 2022 | -- | $1,971,800 |
| 2021 | -- | $1,971,800 |
| 2020 | -- | $1,971,800 |
| 2019 | $19,211 -10.8% | $1,971,800 +21% |
| 2018 | $21,532 | $1,630,100 |
| 2017 | -- | $1,630,100 |
| 2016 | -- | $1,630,100 |
| 2015 | -- | $1,630,100 -3.4% |
| 2014 | $21,738 | $1,687,600 |
| 2013 | -- | $1,687,600 -0.2% |
| 2011 | -- | $1,691,600 -1.2% |
| 2010 | -- | $1,712,800 |
| 2009 | -- | $1,712,800 +4.6% |
| 2008 | -- | $1,637,800 |
| 2007 | -- | $1,637,800 |
| 2006 | -- | $1,637,800 |
| 2005 | -- | $1,637,800 |
| 2004 | -- | $1,637,800 |
| 2003 | -- | $1,637,800 +34.8% |
| 2002 | -- | $1,214,660 |
| 2001 | -- | $1,214,660 |
| 2000 | -- | $1,214,660 |
Find assessor info on the county website
Neighborhood: Seven Eagles
Nearby homes
- $2,450,0004 bd5 ba6.2k sqft8827 Winged Bourne, Charlotte, NC 28210Sold

- $3,237,1006 bd5 ba6.7k sqft9147 Winged Bourne, Charlotte, NC 28210Off Market
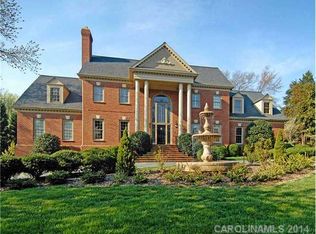
- $2,911,5005 bd5 ba6.7k sqft8806 Winged Bourne, Charlotte, NC 28210Off Market
- $2,617,9005 bd6 ba5.3k sqft8820 Winged Bourne, Charlotte, NC 28210Off Market

- $2,925,0005 bd8 ba6.8k sqft8834 Winged Bourne, Charlotte, NC 28210Sold
- $2,591,4004 bd4 ba4.4k sqft8841 Winged Bourne, Charlotte, NC 28210Off Market
- $2,962,4005 bd6 ba5.3k sqft9133 Winged Bourne, Charlotte, NC 28210Off Market
- $3,667,5005 bd7 ba7.6k sqft8748 Winged Bourne, Charlotte, NC 28210Off Market
Nearby schools
GreatSchools rating
- 8/10Beverly Woods ElementaryGrades: K-5Distance: 1.5 mi
- 5/10Carmel MiddleGrades: 6-8Distance: 2.8 mi
- 5/10South Mecklenburg HighGrades: 9-12Distance: 0.7 mi
Get a cash offer in 3 minutes
Find out how much your home could sell for in as little as 3 minutes with a no-obligation cash offer.
Estimated market value
$4,228,100
Get a cash offer in 3 minutes
Find out how much your home could sell for in as little as 3 minutes with a no-obligation cash offer.
Estimated market value
$4,228,100
- North Carolina
- Mecklenburg County
- Charlotte
- 28210
- Seven Eagles
- 8811 Winged Bourne
Nearby cities
Nearby neighborhoods
Nearby zip codes
Other Charlotte Topics
