Skip main navigation
Sold
  • $725,000

    88113 Fern Meadows Ln, Veneta, OR 97487

    3beds
    2,471sqft
    Residential, Single Family Residence
    Built in 2002
    0.48 Acres Lot
    $731,800 Zestimate®
    $293/sqft
    $2,880 Estimated rent

    Home value

    $731,800

    $666,000 - $798,000

    $2,880/mo

    Zestimate® history
    Loading
    Loading...

    Owner options

    List your home for rent

    $2,880/mo

    Rent Zestimate®

    Find your next renter with Zillow Rental Manager. Plus, with online applications, you can quickly screen prospective tenants – for free.

    Learn more

    $2,880/mo

    Rent Zestimate®

    Refinance and save

    $4,361/mo

    Est. payment

    Refinancing to a lower rate could help reduce your monthly payments and save thousands over the life of the loan.

    See today's rates

    $4,361/mo

    Est. payment

    Explore your selling options

    Work with a Zillow partner agent

    Leverage their expertise and Zillow's premium Showcase listings to get your home seen by more buyers.

    Get started

    List with your own agent

    Get your home in front of millions of buyers by listing it on Zillow.

    Learn how to do it

    Sell it yourself

    Take full control of how buyers see your home on Zillow by listing For Sale by Owner (FSBO).

    List your home

    What's special

    Jenn air rangeElectric fireplaceCovered patioCloset spaceCentral vacuumingWalk-in closetFamily room
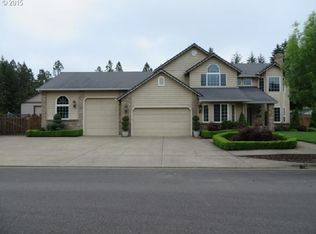
    One owner custom, quality built, 1level home by Kevin Journey. Nestled on approximately 1/2 acre, this home can handle all the stages of domestic activity that a family can go through. Our home features cedar lap siding, hickory cabinets, ceramic tile, Berber carpeting, laminate flooring, central vacuuming, Jenn air range, Security System, built entertainment center, electric fireplace, attached, oversized 2-car garage and newer heat pump. The 1,000 sqft. RV Shop is at the back of the property with easy access and another vehicle or boat could be stored electricity and dumping are also available. Inside entry way separate the formal dining room and the living room both with views if the neighborhood. The kitchen is roomy and easy to interact with weather you have one cook or more, lots of storage and built ins. The kitchen nook overlooks the eback yard and covered patio and is adjacent to the utility room. The family room which has built in entertainment cabinet, speakers, and an electric fireplace is next to the nook leading to the primary bedroom consisting of walk-in closet, double sink vanity, walk-in shower, soaker tub and privacy toilet. There is a light and ceiling fan fixture, plenty of windows for light and an outside entrance onto the covered patio in the backyard. The other 2 bedrooms are very similar with good window exposure, wall to wall carpeting, closet space and ceiling fans as well. The main bath is quick walk from the adjacent bedrooms and and the hallway leads to the kitchen and dining area. this is a great neighborhood in a great town, minutes to Eugene and about an hour to the coast and we have a very active park civic community.

    Zillow last checked:

    Listing updated:

    Listed by:

    Thomas Cotter 541-935-0521,

    Fern Ridge Realty

    Bought with:

    Amy Jackson, 200008007

    Premiere Property Group LLC

    Source: RMLS (OR),MLS#: 783488064MLS Logo

    Facts & features

    Interior

    Bedrooms & bathrooms
    • Bedrooms: 3
    • Bathrooms: 2
    • Full bathrooms: 2
    • Main level bathrooms: 2
    Rooms
    • Room types: Utility Room, Nook, Bedroom 2, Bedroom 3, Dining Room, Family Room, Kitchen, Living Room, Primary Bedroom
    Primary bedroom
    • Features: Ceiling Fan, Double Sinks, Soaking Tub, Walkin Closet, Walkin Shower, Wallto Wall Carpet
    • Level: Main
    • Area: 234
    • Dimensions: 18 x 13
    Bedroom 2
    • Features: Ceiling Fan, Closet, Wallto Wall Carpet
    • Level: Main
    • Area: 156
    • Dimensions: 13 x 12
    Bedroom 3
    • Features: Ceiling Fan, Closet, Wallto Wall Carpet
    • Level: Main
    • Area: 156
    • Dimensions: 13 x 12
    Dining room
    • Features: Coved
    • Level: Main
    • Area: 168
    • Dimensions: 14 x 12
    Family room
    • Features: Builtin Features
    • Level: Main
    • Area: 270
    • Dimensions: 18 x 15
    Kitchen
    • Features: Appliance Garage, Builtin Features, Builtin Range, Dishwasher, Microwave, Builtin Oven, Butlers Pantry, Free Standing Refrigerator
    • Level: Main
    • Area: 216
    • Width: 12
    Living room
    • Level: Main
    • Area: 240
    • Dimensions: 16 x 15
    Heating
    • Forced Air, Heat Pump
    Cooling
    • Heat Pump
    Appliances
    • Included: Built-In Range, Dishwasher, Disposal, Range Hood, Washer/Dryer, Appliance Garage, Microwave, Built In Oven, Free-Standing Refrigerator, Electric Water Heater, Tank Water Heater
    • Laundry: Laundry Room
    Features
    • Ceiling Fan(s), Plumbed For Central Vacuum, Soaking Tub, Sink, Kitchen, Closet, Coved, Built-in Features, Butlers Pantry, Double Vanity, Walk-In Closet(s), Walkin Shower, Kitchen Island
    • Flooring: Laminate, Tile, Wall to Wall Carpet
    • Windows: Double Pane Windows, Vinyl Frames
    • Basement: Crawl Space
    • Number of fireplaces: 1
    • Fireplace features: Electric
    Interior area
    • Total structure area: 2,471
    • Total interior livable area: 2,471 sqft

    Property

    Parking
    • Total spaces: 2
    • Parking features: Driveway, On Street, RV Access/Parking, RV Boat Storage, Garage Door Opener, Attached, Oversized
    • Attached garage spaces: 2
    • Has uncovered spaces: Yes
    Features
    • Levels: One
    • Stories: 1
    • Patio & porch: Covered Deck, Covered Patio
    • Exterior features: RV Hookup, Yard
    • Fencing: Fenced
    • Has view: Yes
    • View description: Trees/Woods
    Lot
    • Size: 0.48 Acres
    • Dimensions: 104 x 202
    • Features: Level, On Busline, Trees, SqFt 20000 to Acres1
    Details
    • Additional structures: Outbuilding, RVParking, RVBoatStorage, SecondGarage
    • Parcel number: 1520749
    • Zoning: SFR
    • Other equipment: Satellite Dish

    Construction

    Type & style
    • Home type: SingleFamily
    • Architectural style: Custom Style
    • Property subtype: Residential, Single Family Residence
    Materials
    • Cedar, Lap Siding
    • Foundation: Block, Concrete Perimeter
    • Roof: Composition
    Condition
    • Resale
    • New construction: No
    • Year built: 2002

    Utilities & green energy

    • Sewer: Standard Septic
    • Water: Public
    • Utilities for property: Cable Connected

    Community & HOA

    Community
    • Security: Security System, Sidewalk
    • Subdivision: Rural Residential
    HOA
    • Has HOA: No
    Location
    • Region: Veneta

    Financial & listing details

    • Price per square foot: $293/sqft
    • Tax assessed value: $652,376
    • Annual tax amount: $6,059
    • Date on market: 4/3/2025
    • Cumulative days on market: 4 days
    • Listing terms: Cash,Conventional,FHA,USDA Loan
    • Road surface type: Concrete, Paved

    Price history

    DateEventPrice
    6/16/2025Sold$725,000+3.6%$293/sqft
    Source: RMLS (OR) #783488064 Report a problem
    4/8/2025Pending sale$699,900$283/sqft
    Source: RMLS (OR) #783488064 Report a problem
    4/4/2025Listed for sale$699,900+53.8%$283/sqft
    Source: RMLS (OR) #783488064 Report a problem
    9/11/2010Listing removed$455,000$184/sqft
    Source: RE/MAX Integrity #10001411 Report a problem
    10/21/2009Listed for sale$455,000+868.1%$184/sqft
    Source: Remax Integrity #9060826 Report a problem
    11/13/2001Sold$47,000$19/sqft
    Source: Public Record Report a problem

    Public tax history

    YearProperty taxesTax assessment
    2025$6,469 +6.8%$338,583 -1.1%
    2024$6,059 +2.7%$342,312 +3%
    2023$5,900 +3.9%$332,342 +3%
    2022$5,682 +6.9%$322,663 +3%
    2021$5,316 +2.7%$313,266 +3%
    2020$5,175 +2.6%$304,142 +3%
    2019$5,043 +3.3%$295,284 +3%
    2018$4,881 $286,684 +3%
    2017$4,881 +3.9%$278,334 +3%
    2016$4,698 +3.7%$270,227 +3%
    2015$4,530 +1.7%$262,356 +3%
    2014$4,456 +4.5%$254,715 +3%
    2013$4,263 +4.8%$247,296 +3%
    2012$4,068 $240,093 +3%
    2011-- $233,100 +3%
    2010-- $226,311 +3%
    2009-- $219,719 +3%
    2008-- $213,319 +3%
    2007-- $207,106 +3%
    2006-- $201,074 +3%
    2005-- $195,217 +3%
    2004-- $189,531 -2.1%
    2003-- $193,619 +497.1%
    2002-- $32,426 +3%
    2001-- $31,482 +3%
    2000-- $30,565
    Find assessor info on the county website

    Neighborhood: 97487

    Nearby schools

    GreatSchools rating
    Schools provided by the listing agent
    • Elementary: Veneta
    • Middle: Fern Ridge
    • High: Elmira

    Source: RMLS (OR). This data may not be complete. We recommend contacting the local school district to confirm school assignments for this home.

    Get pre-qualified for a loan
    At Zillow Home Loans, we can pre-qualify you in as little as 5 minutes with no impact to your credit score.

    An equal housing lender. NMLS #10287.

    Sell for more on Zillow
    Get a Zillow Showcase℠ listing at no additional cost and you could sell for .
    $731,800
    2% more
    +$14,636
    With Zillow Showcase(estimated)
    $746,436